
Water Views - Primary on Main













Address
223 Periwinkle Lane, Lexington, NC
Price
$ 1,398,999
Property Attributes
- ID#1180306
- TypeSingle Family
- Listing Status Active
- CountyDAVIDSON
- CityLexington
- NeighborhoodTarawood Estates
- Zip27292
- StyleRanch
- Year Built2006
- Taxes$ 3987
- Price$ 1,398,999
- Bedrooms4
- Full Bathrooms3
- Half Bathrooms1
- Sqr Footage4532
- Lot Size0.938 Acres
Data Source:
Triad MLS (TRIADMLS)
Property Description
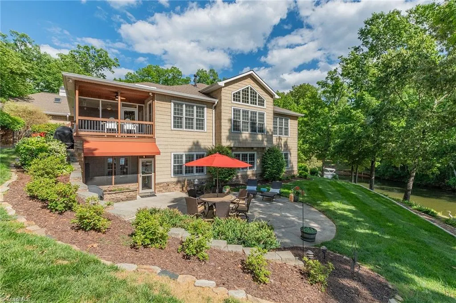
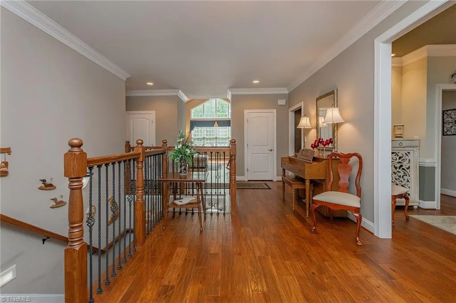
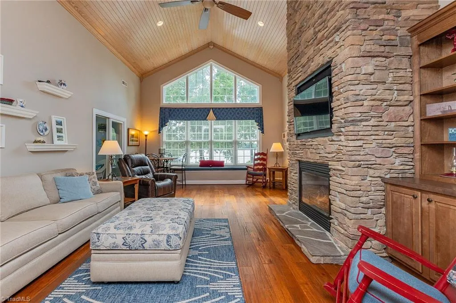
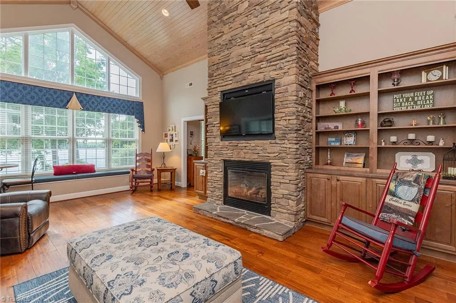
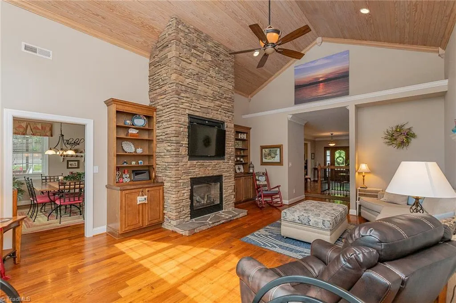
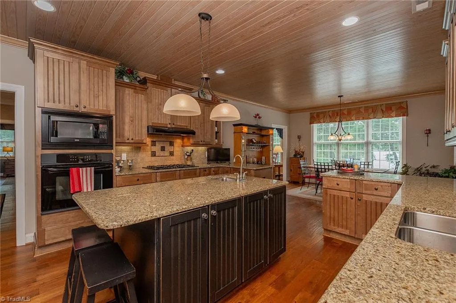
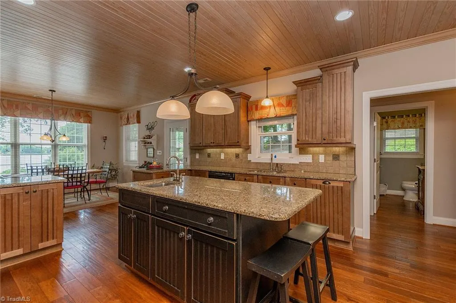
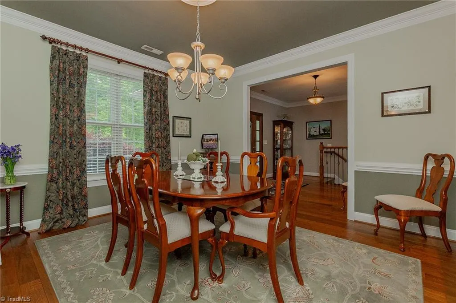
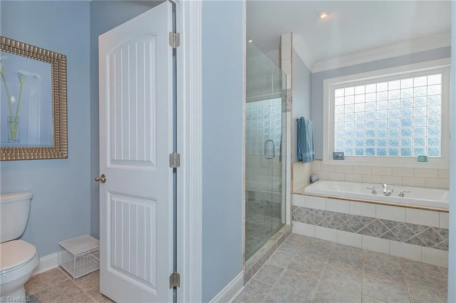
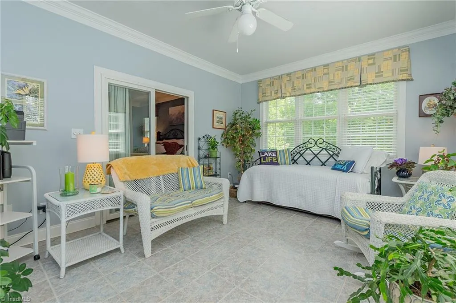
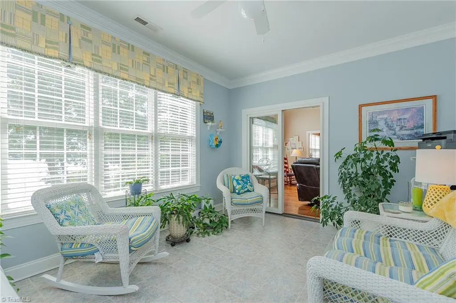
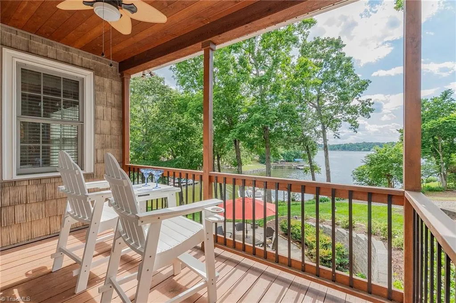
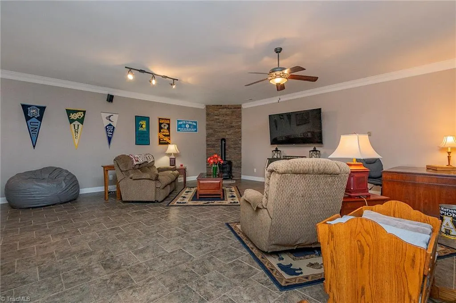
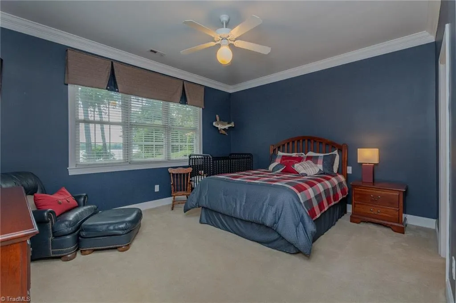
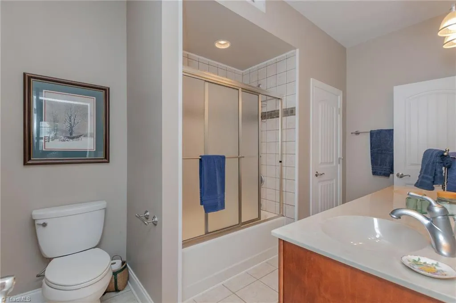
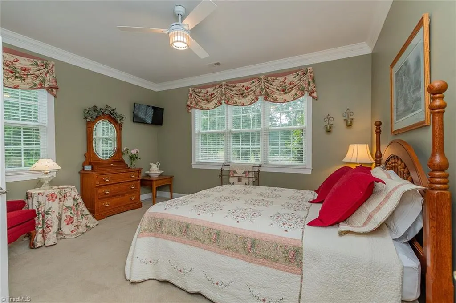
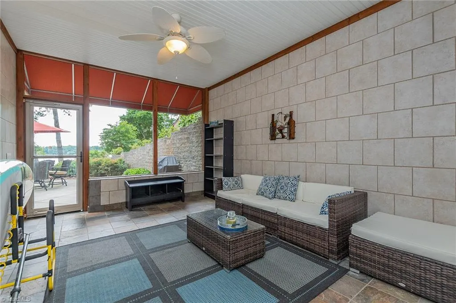
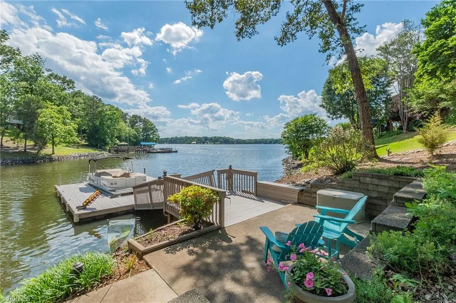
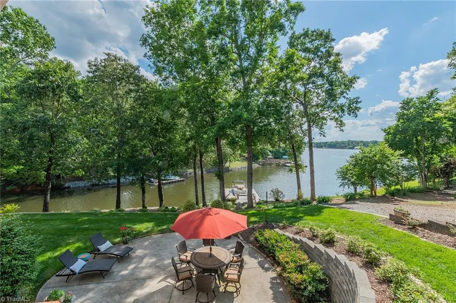
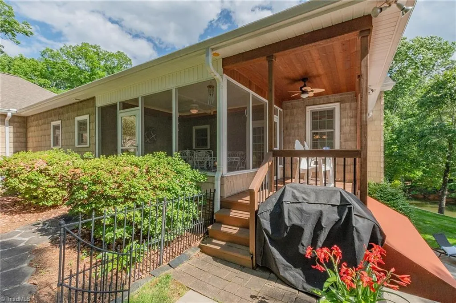
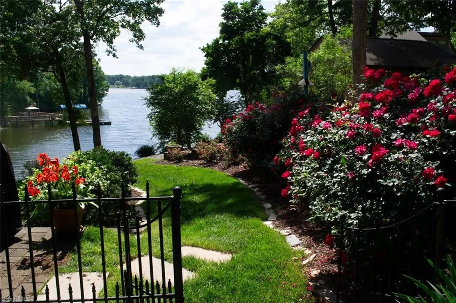
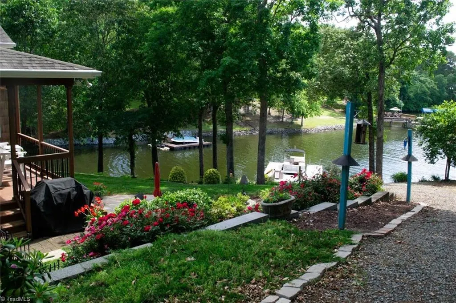
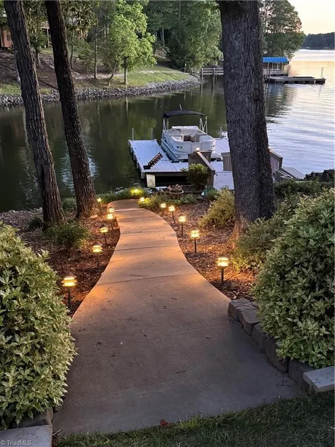
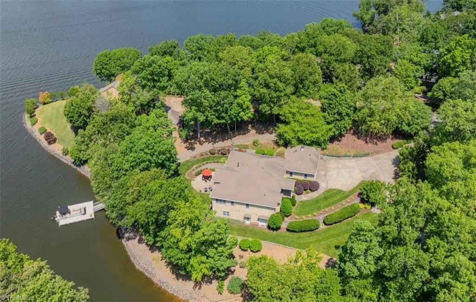
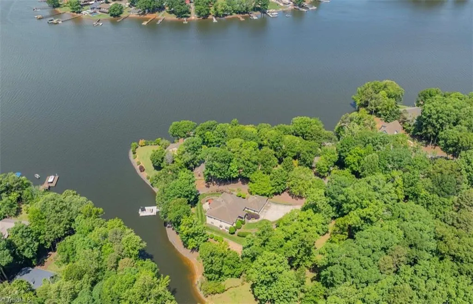
Enjoy breathtaking lake views from multiple vantage points throughout this stunning custom-built home in Tarawood. The welcoming entryway features rich wood floors and opens into a spacious living area with soaring cathedral ceilings finished in beautiful pickled wood. A cozy gas-log fireplace enhances the warm, inviting ambiance. The Gourmet kitchen is a chef's dream, boasting granite countertops, tile backsplash, black appliances, a gas cooktop, a built in wine rack, and matching pickled wood ceilings. 4 bedrooms and 3.5 baths this home offers ample space for family and guest. The walk out basement features the 3 bedrooms, 2 full baths, kitchenette, and comfortable living-room with a charming buckstove perfect for entertaining. Outdoor living is just as impressive with screened porches and deck and a patio by the water complete with hardwired gas line for grilling. Paved walkway leads to a private U-shape floater, all surrounding by a beautifully landscaped grounds.
| Elementary School | Middle School | High School |
|---|---|---|
| Southmont Elementary School | Central Davidson Middle School | Central Davidson High School |
| Price History | |
|---|---|
| 5/8/2025 | Listed $1,499,000 |
| 7/17/2025 | 1$1,489,000 |
| 9/26/2025 | 1$1,488,000 |
| 1/21/2026 | 1$1,478,000 |
| 3/4/2026 | 2$1,450,000 |
| 4/28/2026 | 4$1,399,999 |
| 6/15/2026 | 1$1,398,999 |
General Features
| Sewer | Septic Tank |
|---|---|
| Heating | Heat Pump,Electric |
| Cooling | Central Air |
| Appliances | Microwave,Dishwasher,Disposal,Exhaust Fan,Gas Cooktop,Gas Water Heater |
| Zoning | RS |
| HOA Fee | 780 |
| Garage Spaces | 3 |
| Architectural Style | Ranch |
| Pool Features | None |
| Security Features | Security System,Carbon Monoxide Detector(s),Smoke Detector(s) |
| Construction Materials | Brick,Vinyl Siding |
| Year Built | 2006 |
| Levels | One |
| Property Subtype | Stick/Site Built |
| Assoc Fee Paid Per | Annually |
| County | Davidson |
| Property Type | Residential |
| HOA | Yes |
| Subdivision Name | Tarawood Estates |
| Other Structures | Pier |
| Total Rooms | 12 |
| Full Baths | 3 |
| Status | Active |
| Directions | W. Center to E. Old 64. Right on Old 64 E. Right on Becks Church rd,Left on NC 47 E. Slight right onto Parks Road,Right on Holloway Church Rd. Left on Briggs Rd,Right on Shoreline,Right on Marigold L |
| High School | Central Davidson |
| City | Lexington |
| Listing Terms | Cash,Conventional |
| Elementary School | Southmont |
| Tax Annual Amount | 3987 |
| Middle/Junior High School | Central Davidson |
| Virtual Tour | https://my.matterport.com/show/?m=Wg2NpM7N9zS |
| Structure Type | House |
| Standard Status | Active |
| Fenced | No |
| Pool Y/N | No |
| Porch Y/N | Yes |
| Heated Finished SqFt Below Grade | 1857 |
Interior Features
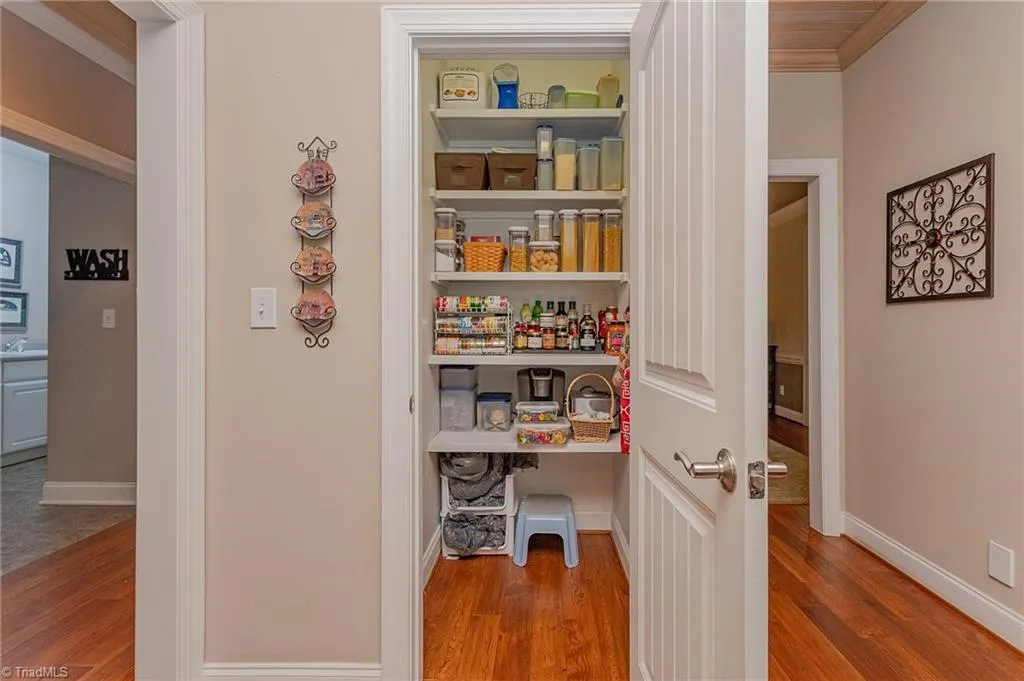
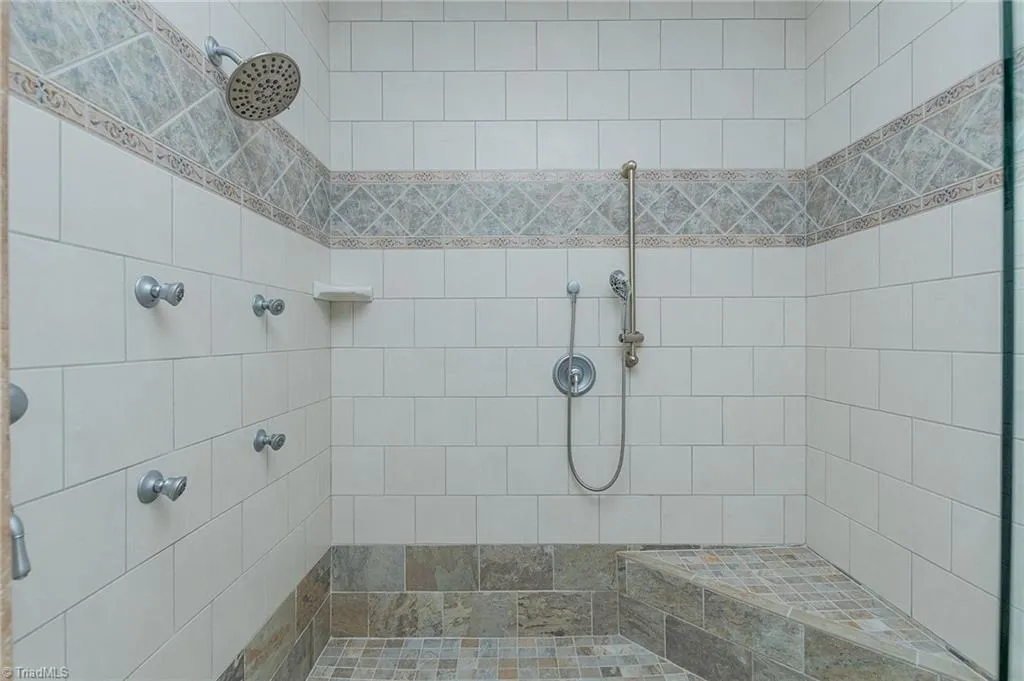
| Interior Amenities | Guest Quarters,Built-in Features,Ceiling Fan(s),Dead Bolt(s),Kitchen Island,Pantry,Separate Shower,Solid Surface Counter,Central Vacuum,Vaulted Ceiling(s) |
|---|---|
| Basement | Finished,Basement |
| Flooring | Engineered Hardwood,Tile,Wood |
| Total Fireplaces | 1 |
| Fireplace Features | Gas Log,Living Room |
| Above Grade Finished Area | 2675 |
| Half Baths | 1 |
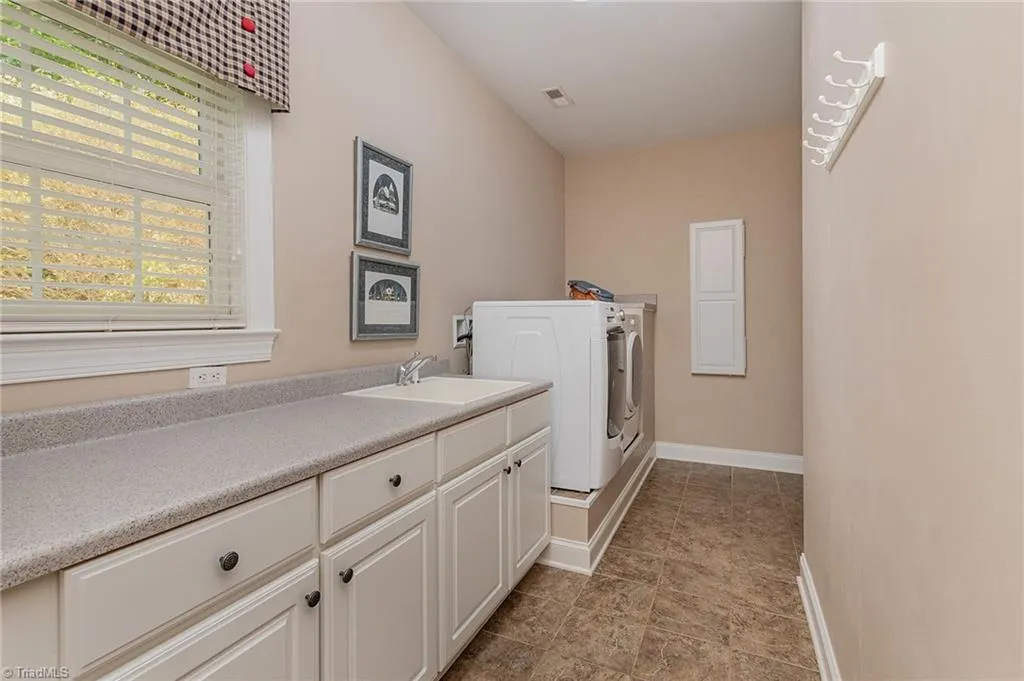
| Laundry Features | 2nd Dryer Connection,2nd Washer Connection,Dryer Connection,In Basement,Main Level,Washer Hookup |
| Total Bedrooms | 4 |
| Below Grade Finished Area | 1857 |
| Main Level Bathrooms | 2 |
| Total Baths | 4 |
| RoomBasementArea | 1857 |
| Heating Fuel | Electric |
| Water Heater | Gas |
| Primary On Main | Yes |
Exterior Features
| Exterior Amenities | Lighting |
|---|---|
| Fencing | None |
| Parking Features | Driveway,Garage,Paved,Garage Door Opener,Attached |
| Lot Features | Subdivided |
| Water Source | Public |
| Building Area Total | 4532 |
| Lot Dimensions | Irregular |
| Lot Size Acres | 0.938 |
| Garage Description | Attached Garage |
Amenities
- Foreclosure
- Views
- Short Sale
- New Construction
- Adult 55+
- Lease To Own
- No HOA Fees
- Furnished
- Primary On Main
- Air Conditioning
- Seller Finance
- Green
- Fixer Upper
- Horse
- Golf
- Fireplace
- Deck
- Garage
- Basement
- Pool
Property vs Single Family Average in 27292
Price
Taxes
Year Built
Visits
 Canopy MLS® Copyright ©2026 All rights reserved.
 © 2026 Triad MLS, Inc. All rights reserved. IDX information is provided exclusively for personal, non-commercial use, and may not be used for any purpose other than to identify prospective properties consumers may be interested in purchasing. Information is deemed reliable but not guaranteed. This site will be monitored for "scraping" and any use of search facilities of data on the site other than by potential buyers/sellers is prohibited. All Sale data is for informational purposes only and
