
Price Reduction - New Construction












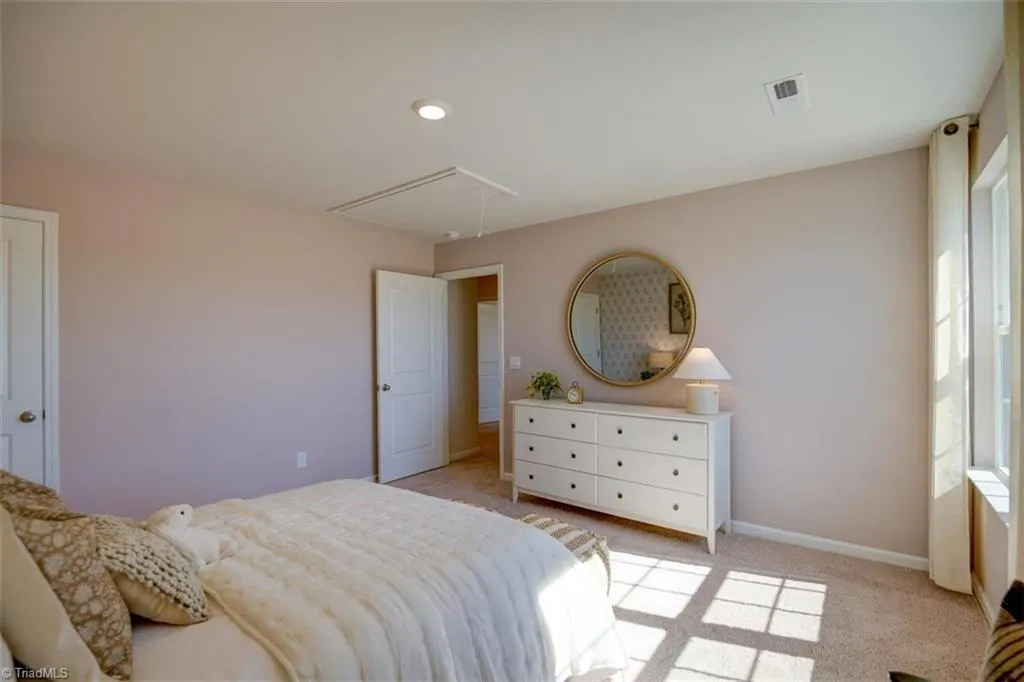
Address
159 Baymeade Drive, Lexington, NC
Price
$ 319,000
Property Attributes
- ID#1206145
- TypeSingle Family
- Listing Status Active
- CountyDAVIDSON
- CityLexington
- NeighborhoodBaymeade
- Zip27295
- StyleHouse
- Year Built2026
- Price$ 319,000
- Bedrooms3
- Full Bathrooms2
- Half Bathrooms1
- Sqr Footage2164
- Lot Size0.5 Acres
Data Source:
Triad MLS (TRIADMLS)
Property Description
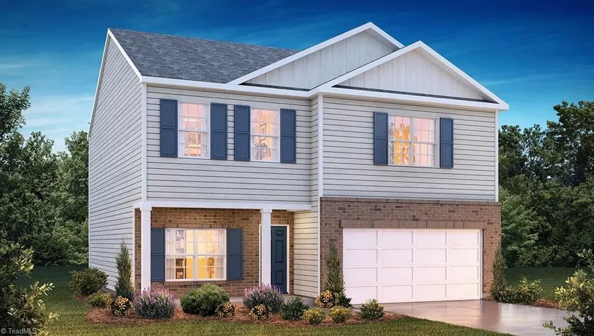
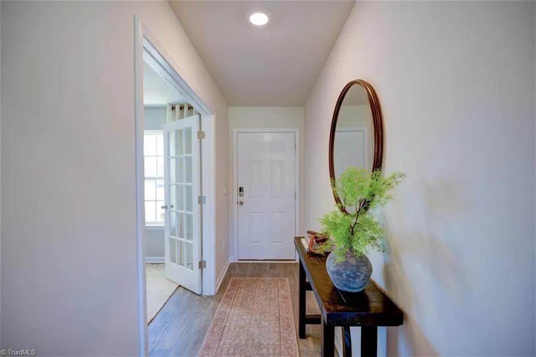
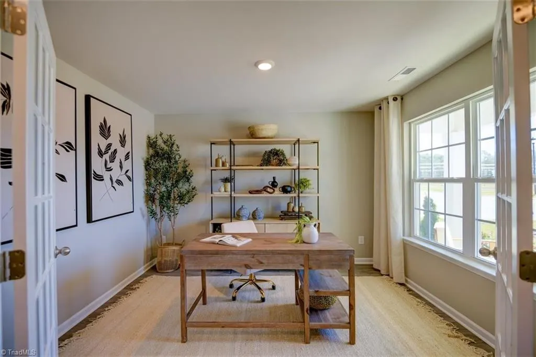
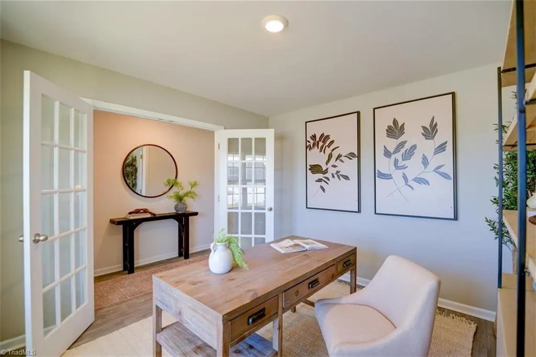
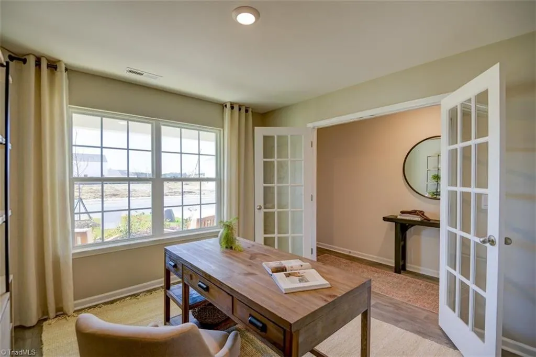
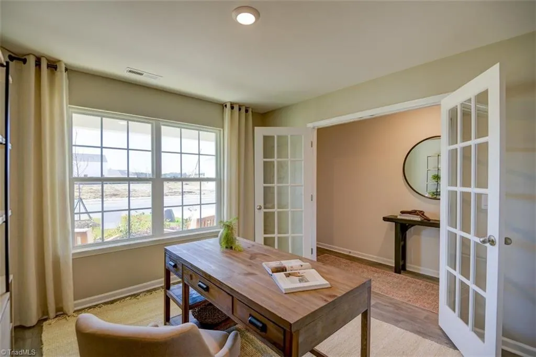
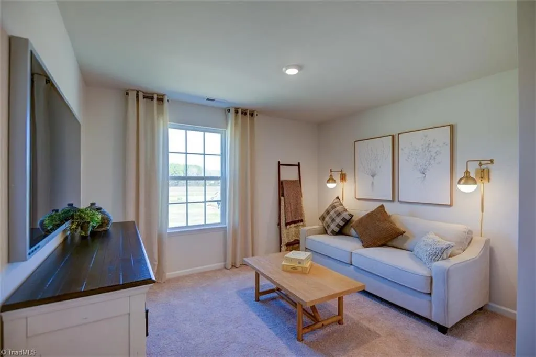
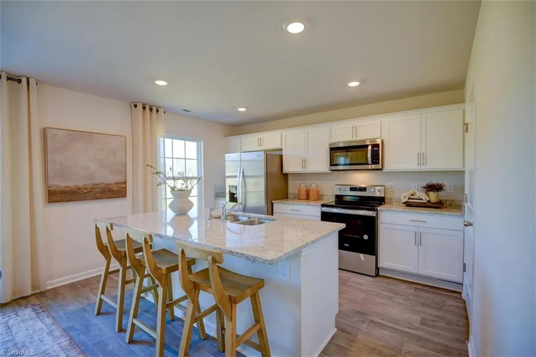
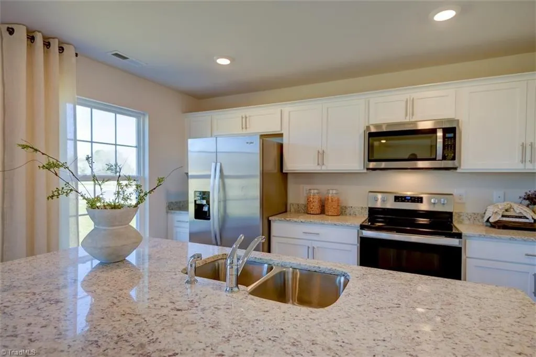
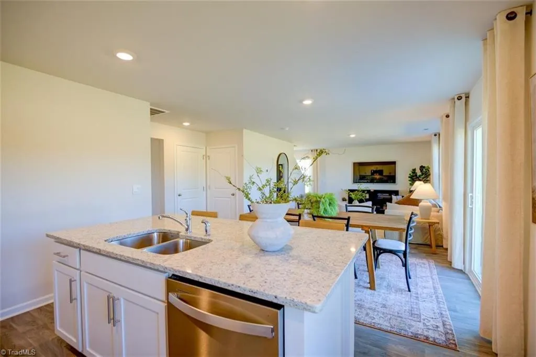
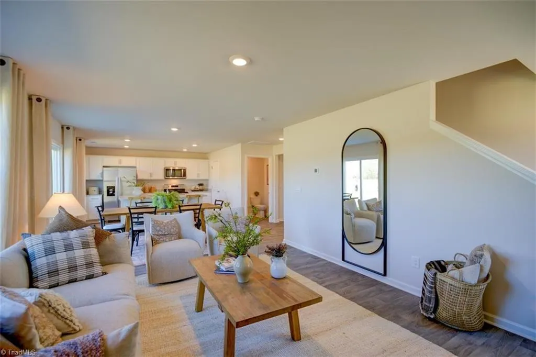
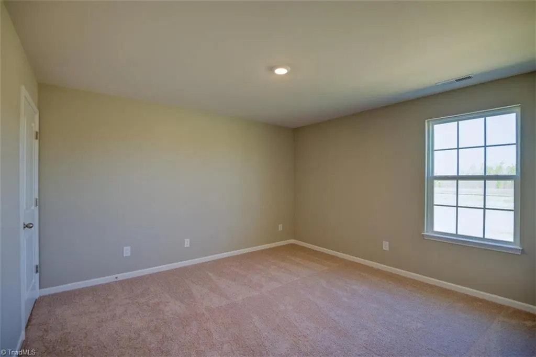
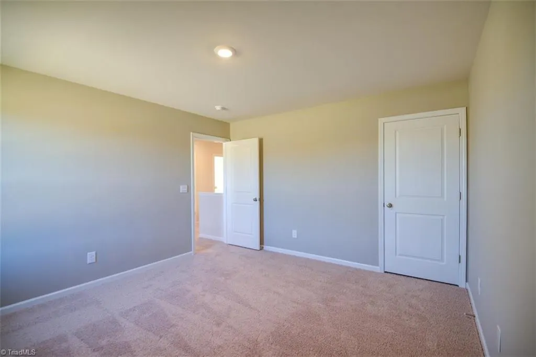
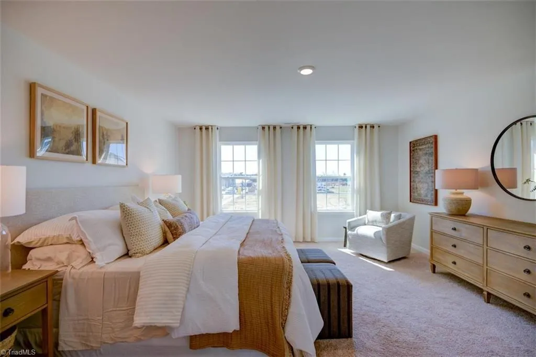
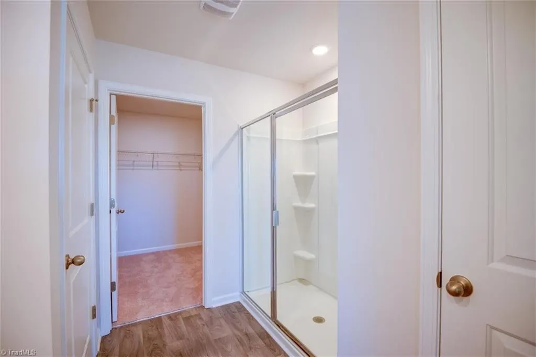
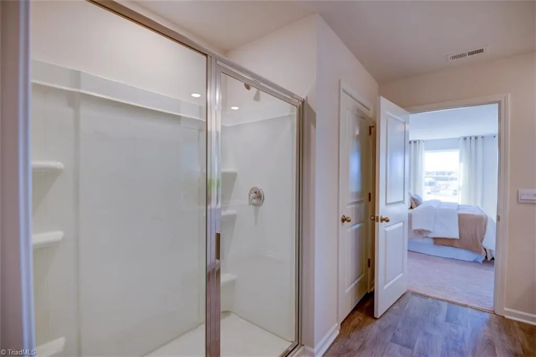
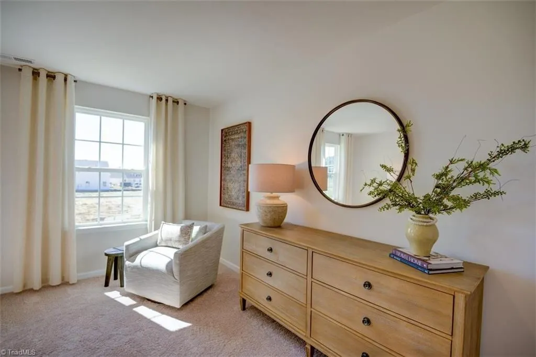
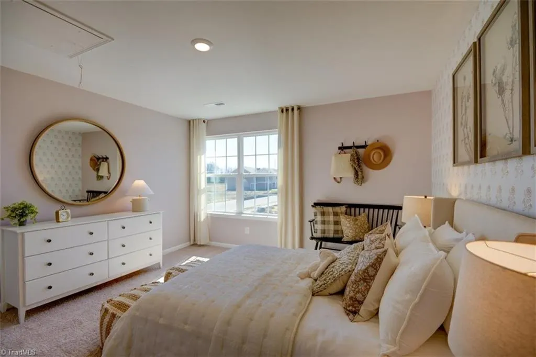
The Penwell is a two-story floor plan at Baymeade located in Lexington, NC, It offers 3 bedrooms, 2.5 bathrooms, 2,164 sq. ft., and a 2-car garage. Upon entry, you'll find an inviting foyer leading to a flex room, powder room, and an open living area that connects seamlessly with the kitchen and breakfast area. The kitchen includes a walk-in pantry, stainless steel appliances, and a functional island perfect for cooking and entertaining. Upstairs, the primary bedroom offers a spacious walk-in closet and an en-suite bathroom with a walk-in shower, dual vanity, and water closet. Three additional bedrooms share a full bathroom. The conveniently located laundry room completes the second floor. The Penwell combines thoughtful design, spaciousness, and modern conveniences—schedule your tour today!
| Elementary School | Middle School | High School |
|---|---|---|
| Reeds Elementary School | Tyro Middle School | West Davidson High School |
| Price History | |
|---|---|
| 1/9/2026 | Listed $342,240 |
| 6/1/2026 | 1$340,000 |
| 6/16/2026 | 2$335,000 |
| 8/18/2026 | 2$329,000 |
| 9/9/2026 | 4$319,000 |
General Features
| Sewer | Septic Tank |
|---|---|
| Heating | Heat Pump,Zoned,Electric |
| Cooling | Central Air |
| Appliances | Microwave,Cooktop,Electric Water Heater |
| Zoning | RES |
| HOA Fee | 30 |
| Garage Spaces | 2 |
| Pool Features | None |
| Construction Materials | Brick,Vinyl Siding |
| Year Built | 2026 |
| Levels | Two |
| Property Subtype | Stick/Site Built |
| Assoc Fee Paid Per | Monthly |
| County | Davidson |
| New Construction | Yes |
| Property Type | Residential |
| HOA | Yes |
| Subdivision Name | Baymeade |
| Total Rooms | 6 |
| Full Baths | 2 |
| Status | Active |
| Directions | From I-85: Take Exit 91 toward Lexington. Follow US-52/US-29 North to county roads leading to Baymeade Drive |
| High School | West Davidson |
| City | Lexington |
| Listing Terms | Cash,Conventional,FHA,USDA Loan,VA Loan |
| Elementary School | Reeds |
| Middle/Junior High School | Tyro |
| Structure Type | House |
| Standard Status | Active |
| Attic Description | Pulldown Stairs |
| Pool Y/N | No |
| Porch Y/N | Yes |
Interior Features
| Interior Amenities | Kitchen Island,Pantry |
|---|---|
| Flooring | Carpet,Vinyl |
| Above Grade Finished Area | 2164 |
| Half Baths | 1 |
| Laundry Features | Dryer Connection,Laundry Room,Washer Hookup |
| Total Bedrooms | 3 |
| Main Level Bathrooms | 1 |
| Total Baths | 3 |
| Heating Fuel | Electric |
| Water Heater | Electric |
| Primary On Main | No |
Exterior Features
| Parking Features | Driveway,Garage,Paved,Garage Door Opener,Attached,Garage Faces Front |
|---|---|
| Lot Features | Cleared |
| Water Source | Public |
| Foundation Details | Slab |
| Building Area Total | 2164 |
| Lot Size Acres | 0.5 |
| Garage Description | Attached Garage,Front Load Garage |
Amenities
- Foreclosure
- Views
- Short Sale
- New Construction
- Adult 55+
- Lease To Own
- No HOA Fees
- Furnished
- Primary On Main
- Air Conditioning
- Seller Finance
- Green
- Fixer Upper
- Horse
- Golf
- Fireplace
- Deck
- Garage
- Basement
- Pool
Property vs Single Family Average in 27295
Price
Year Built
Visits
In The Neighborhood
Just Listed
Lexington
$ 369,000
- Type
- Single Family
- Size
- 2,618 SqFt
- Rooms
- 4 Beds + 2.5 Baths
 DR Horton 336-649-4344
Reduced
Lexington
$ 329,000
- Type
- Single Family
- Size
- 1,764 SqFt
- Rooms
- 4 Beds + 2 Baths
DR Horton 336-649-4344
 Canopy MLS® Copyright ©2026 All rights reserved.
