
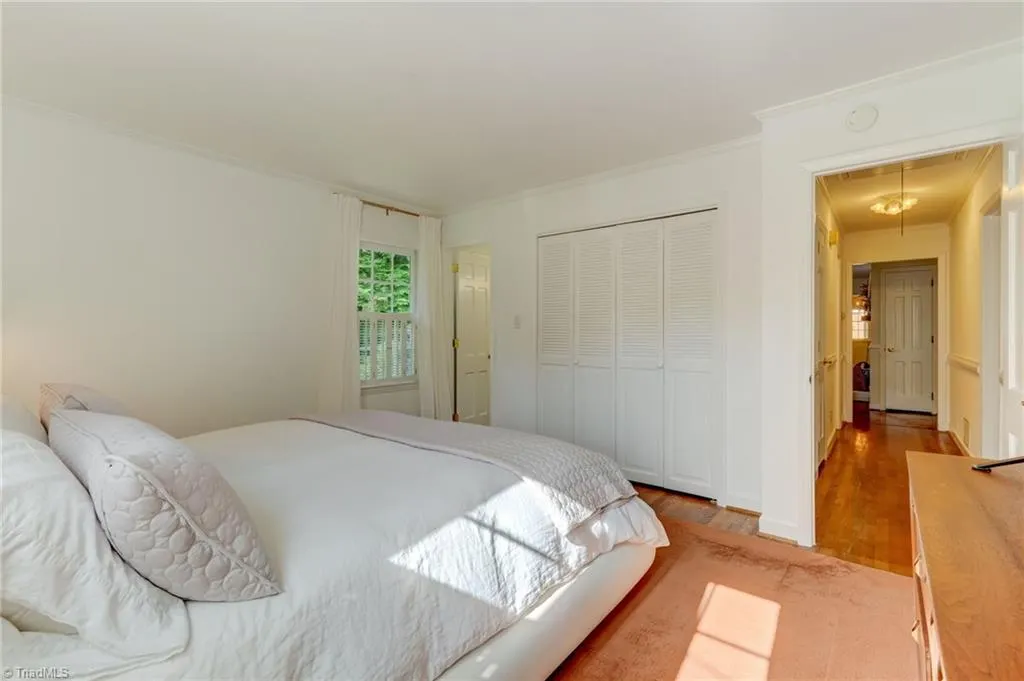
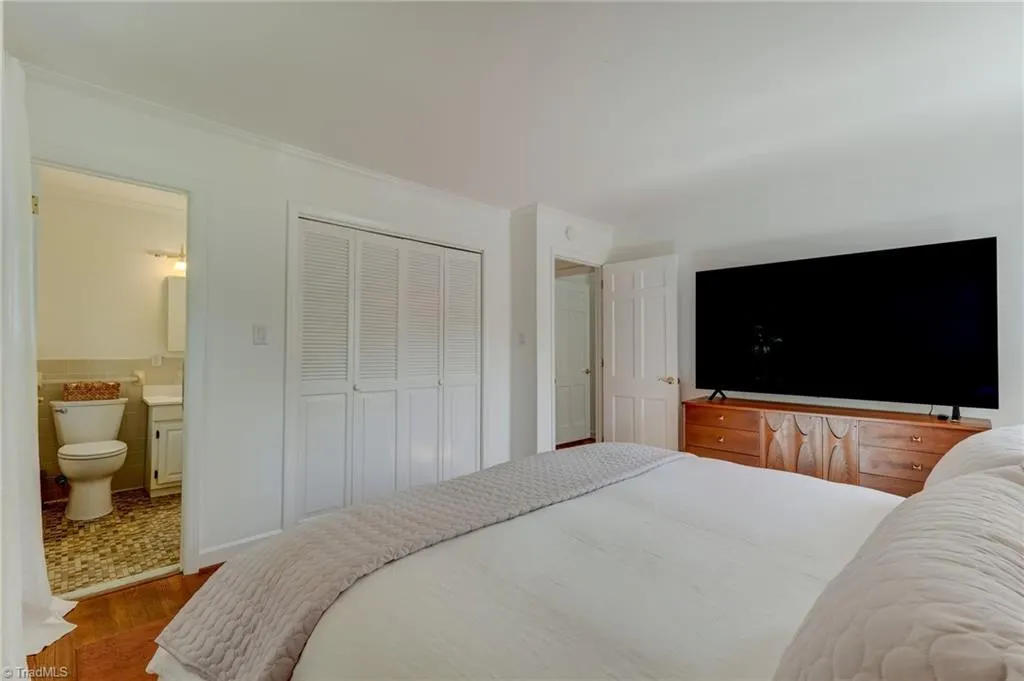
Primary on Main










Address
1019 Sherwood Drive, Reidsville, NC
Price
$ 345,000
Property Attributes
- ID#1217564
- TypeSingle Family
- Listing Status Active
- CountyROCKINGHAM
- CityReidsville
- NeighborhoodBelmont
- Zip27320
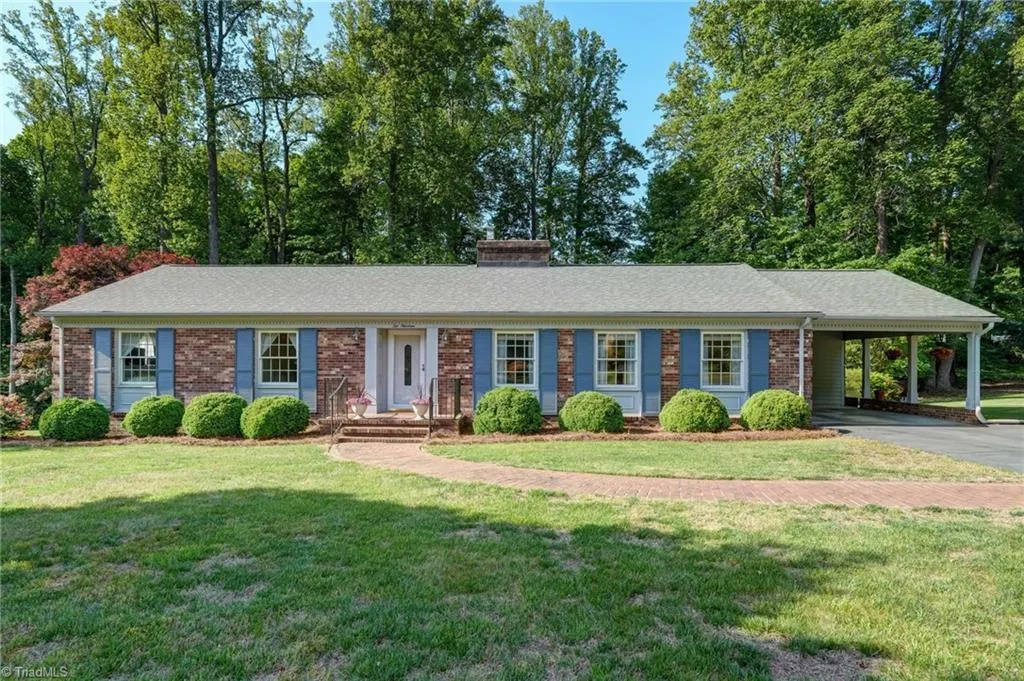
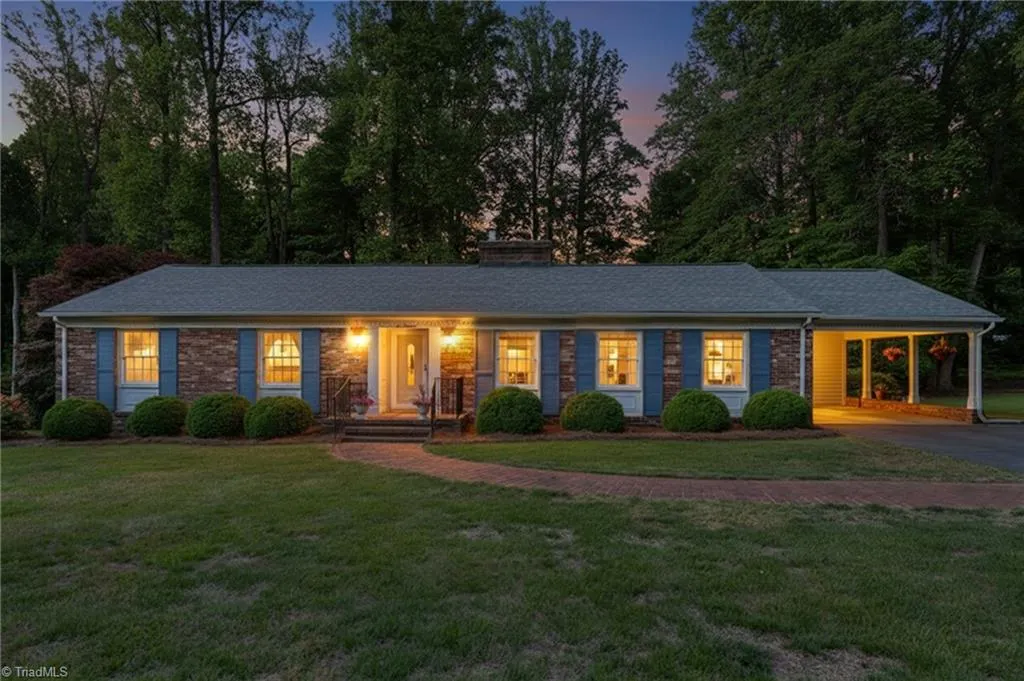
- StyleRanch
- Year Built1968
- Taxes$ 3238
- Price$ 345,000
- Bedrooms3
- Full Bathrooms2
- Half Bathrooms0
- Sqr Footage2139
- Lot Size0.68 Acres
Data Source:
Triad MLS (TRIADMLS)
Property Description
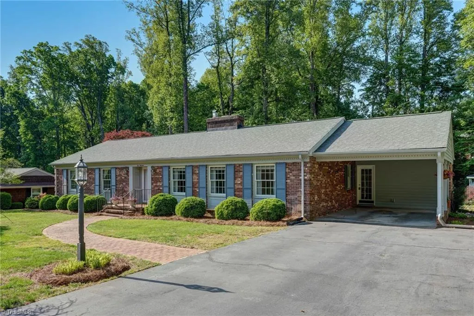
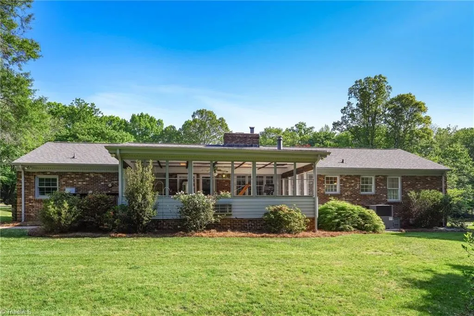
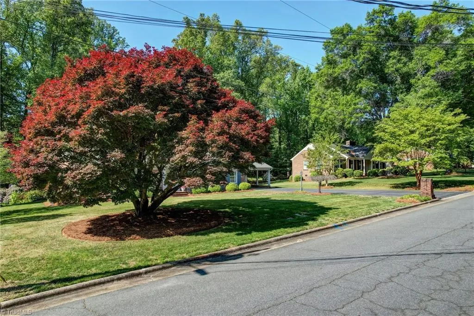
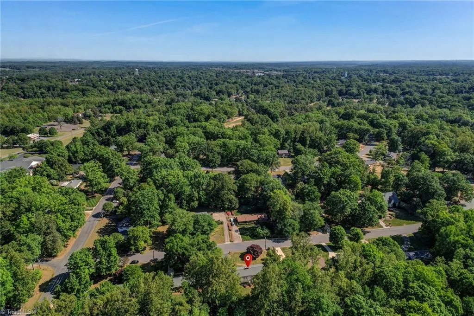
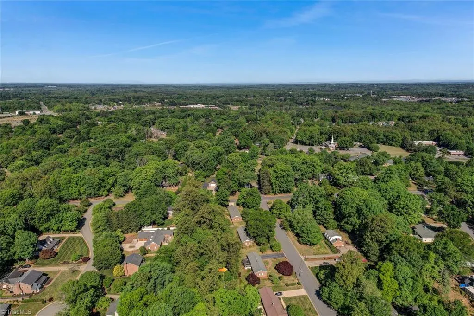
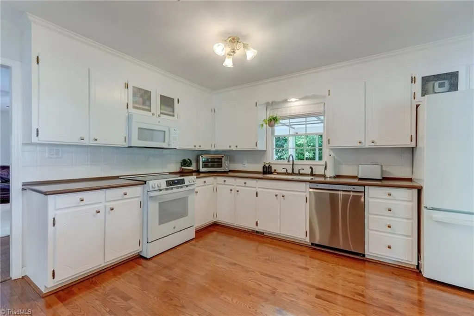
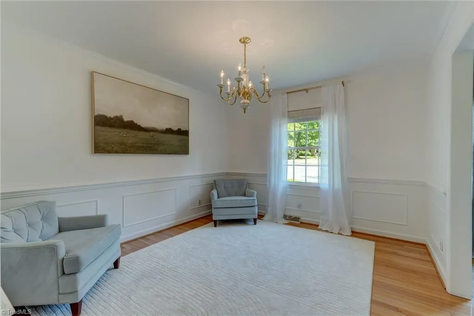
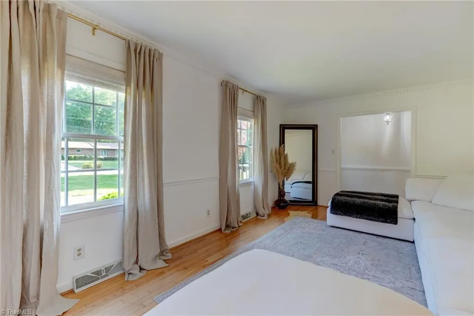
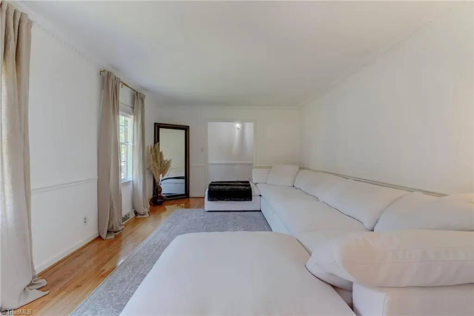
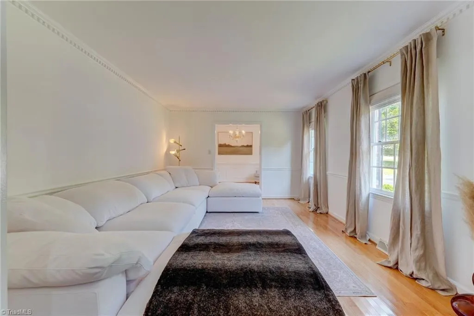
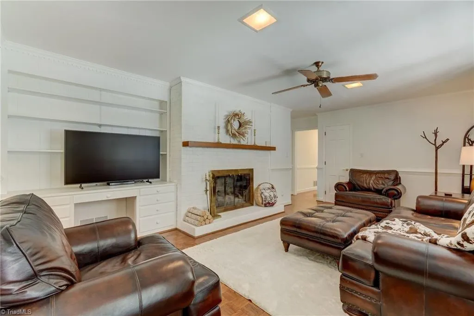
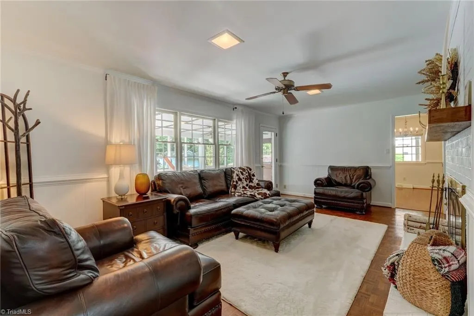
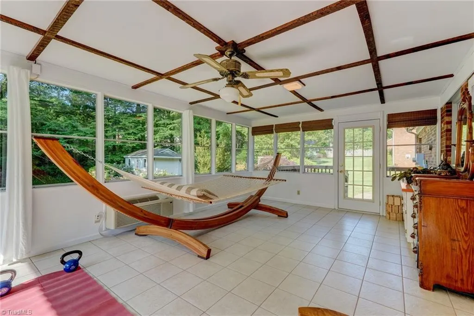
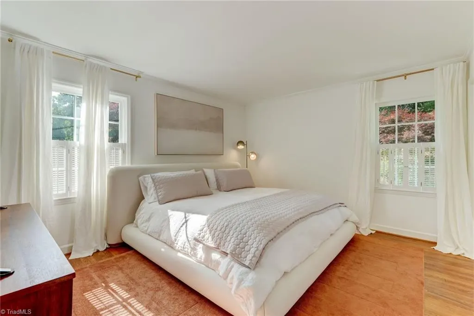
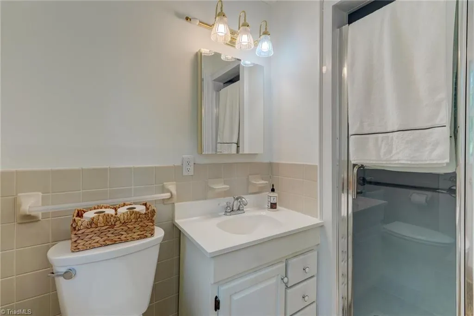
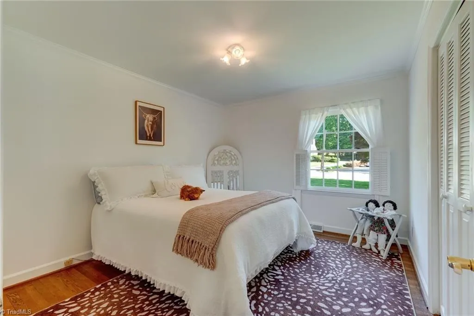
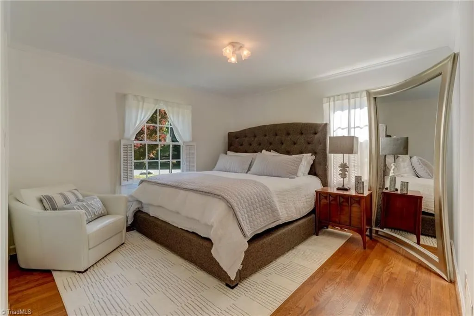
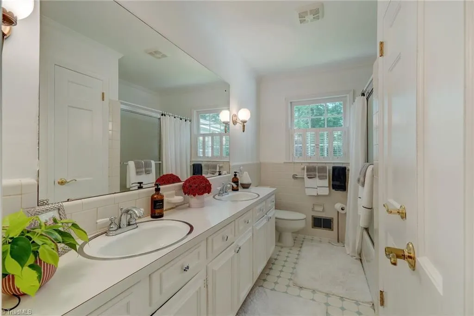
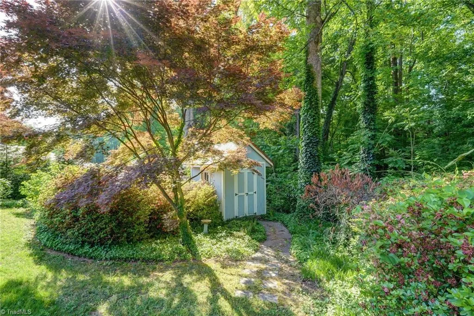
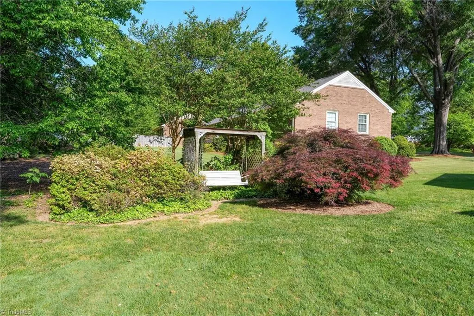
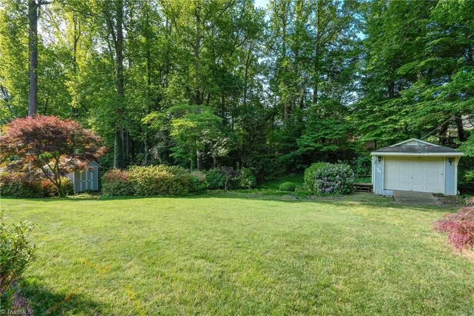
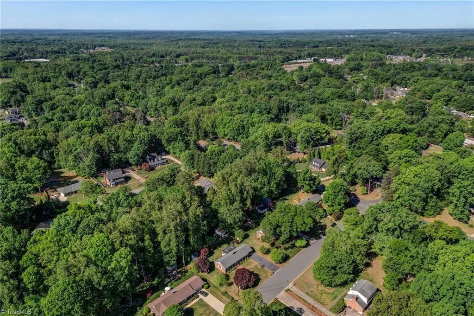
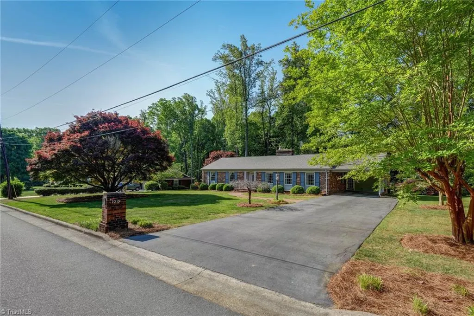
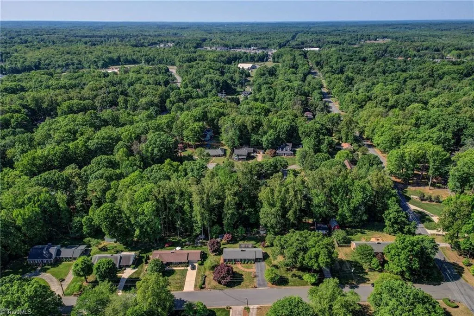
If you appreciate quality and artisan craftsmanship so often missing in modern, mass-produced homes, this Belmont beauty may be the one. Rich with character, it features lovely crown molding, original wood floors including parquet, and custom built-ins with a desk and shelving. The layout offers a primary ensuite, formal living and dining rooms, plus a warm den with a brick gas log fireplace. Replacement Jeld-Wen windows (except kitchen, laundry, and den) enhance comfort and efficiency. A sunroom added in 2016, complete with its own mini-split, invites you to relax while overlooking the private, beautifully landscaped backyard. Updates include roof (2017, 30-year), Carrier gas pack (2020), water heater (2018), and New GE appliances (2025) LG dishwasher. Enjoy the perfect balance of country quiet and city convenience in this exceptional home. This is Home!
| Price History | |
|---|---|
| 4/26/2026 | Listed $369,000 |
| 6/24/2026 | 2$365,000 |
| 7/20/2026 | 2$359,000 |
| 8/13/2026 | 4$345,000 |
General Features
| Sewer | Public Sewer |
|---|---|
| Heating | Forced Air,Electric,Natural Gas |
| Cooling | Central Air |
| Appliances | Electric Water Heater |
| Zoning | R20RD |
| Garage Spaces | 1 |
| Architectural Style | Ranch |
| Pool Features | None |
| Construction Materials | Brick |
| Year Built | 1968 |
| Levels | One |
| Property Subtype | Stick/Site Built |
| County | Rockingham |
| Property Type | Residential |
| HOA | No |
| Subdivision Name | Belmont |
| Total Rooms | 9 |
| Full Baths | 2 |
| Status | Active |
| Directions | US 29 North,take right lane US Business 29 ramp,Turn Left onto NC 87/Freeway Drive,Turn right onto Belmont Drive,Turn right onto Sherwood Drive. |
| City | Reidsville |
| Listing Terms | Cash,Conventional,FHA,USDA Loan,VA Loan |
| Tax Annual Amount | 3238 |
| Virtual Tour | https://listings.everythingfromabove.com/sites/rvwvdkvg/unbranded |
| Structure Type | House |
| Standard Status | Active |
| Pool Y/N | No |
| Porch Y/N | Yes |
Interior Features
| Basement | Crawl Space |
|---|---|
| Total Fireplaces | 1 |
| Fireplace Features | Den |
| Above Grade Finished Area | 2139 |
| Laundry Features | Dryer Connection,Washer Hookup |
| Total Bedrooms | 3 |
| Main Level Bathrooms | 2 |
| Total Baths | 2 |
| Energy Features | Insulated Doors,Insulated Windows,Storm Doors |
| Heating Fuel | Electric,Natural Gas |
| Water Heater | Electric |
| Primary On Main | Yes |
Exterior Features
| Parking Features | Carport,Driveway,Attached Carport |
|---|---|
| Lot Features | City Lot |
| Water Source | Public |
| Building Area Total | 2139 |
| Lot Dimensions | 126 x 248 x 125 x 232 |
| Lot Size Acres | 0.68 |
| Door Features | Insulated Doors,Storm Door(s) |
| Garage Description | Attached Carport |
Amenities
- Foreclosure
- Views
- Short Sale
- New Construction
- Adult 55+
- Lease To Own
- No HOA Fees
- Furnished
- Primary On Main
- Air Conditioning
- Seller Finance
- Green
- Fixer Upper
- Horse
- Golf
- Fireplace
- Deck
- Garage
- Basement
- Pool
Property vs Single Family Average in 27320
Price
Taxes
Year Built


