











Address
5003 Hartridge Way, Greensboro, NC
Price
$ 599,000
Property Attributes
- ID#1218030
- TypeSingle Family
- Listing Status Active
- CountyGUILFORD
- CityGreensboro
- NeighborhoodAdams Farm - Bridle Ridge
- Zip27407
- StyleHouse
- Year Built1997
- Taxes$ 5560
- Price$ 599,000
- Bedrooms6
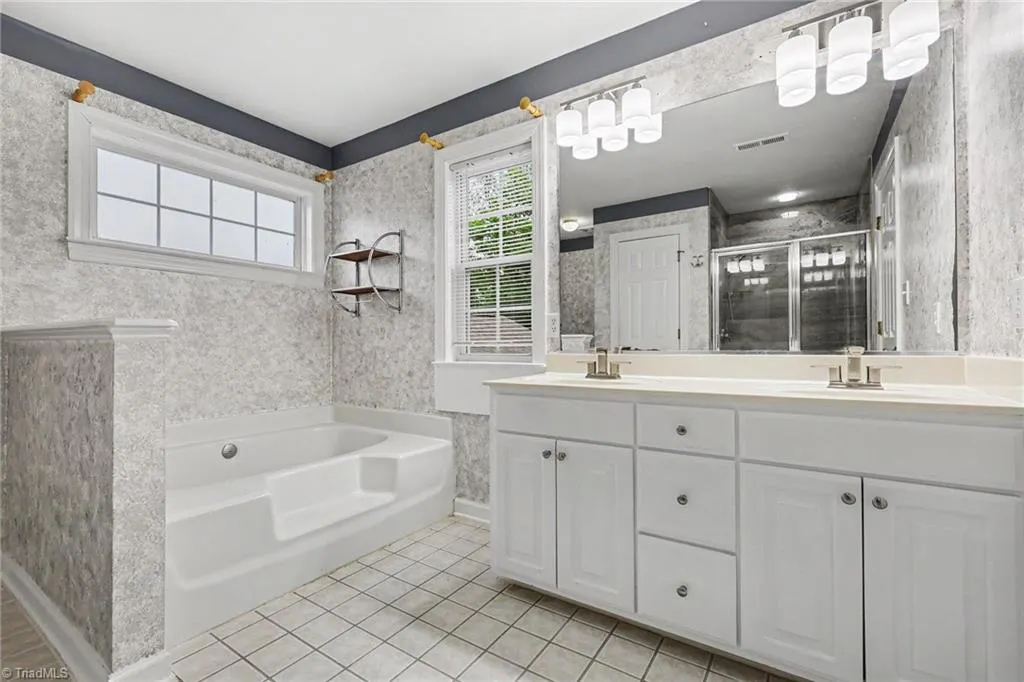
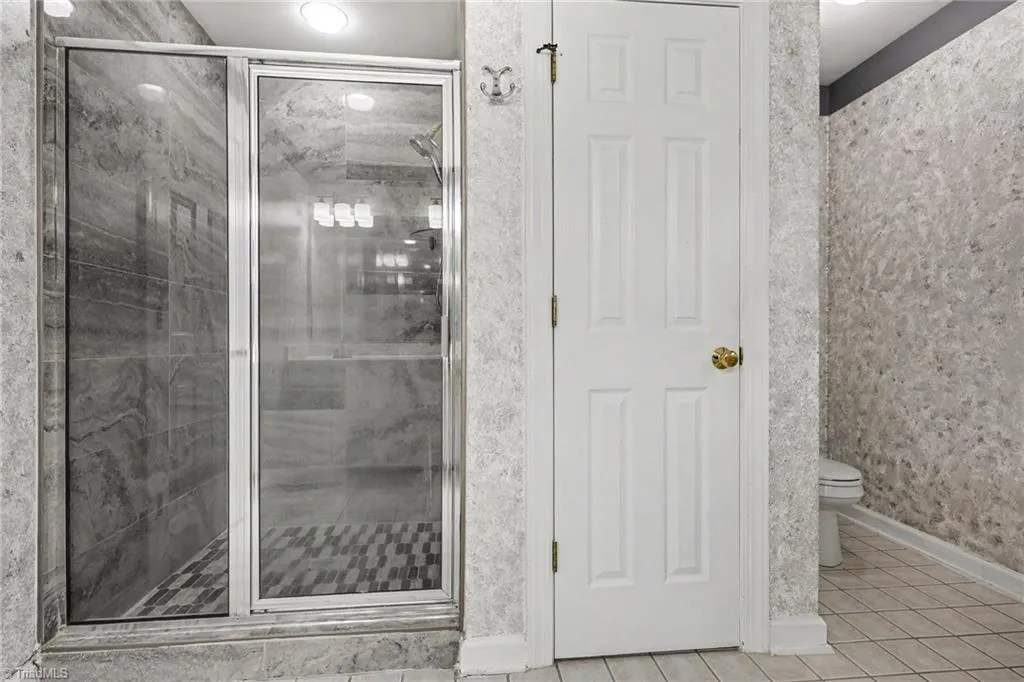
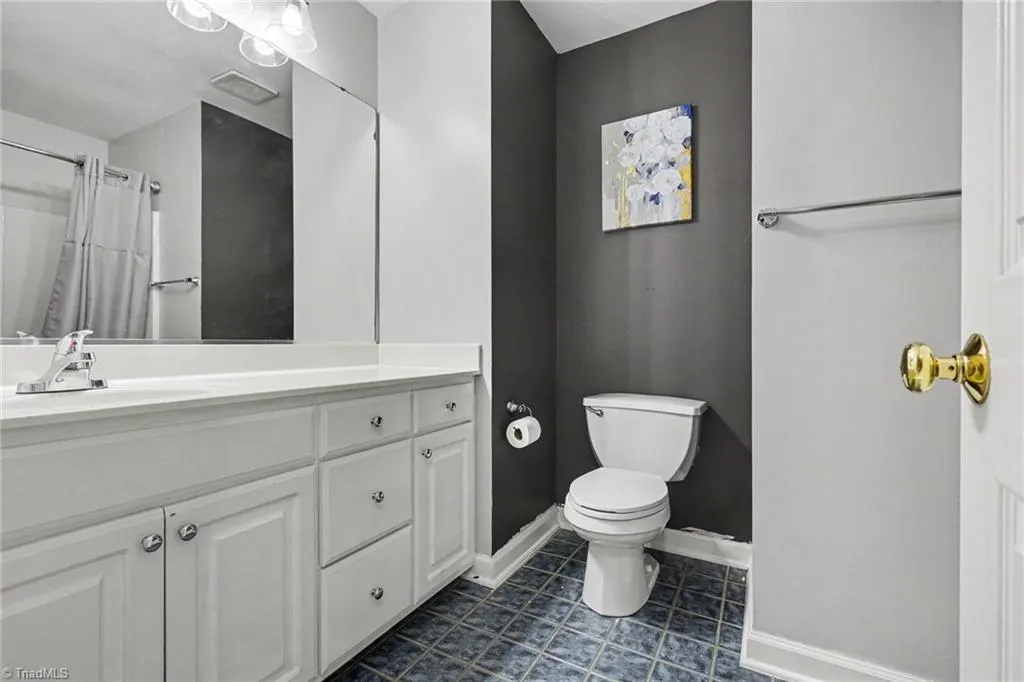
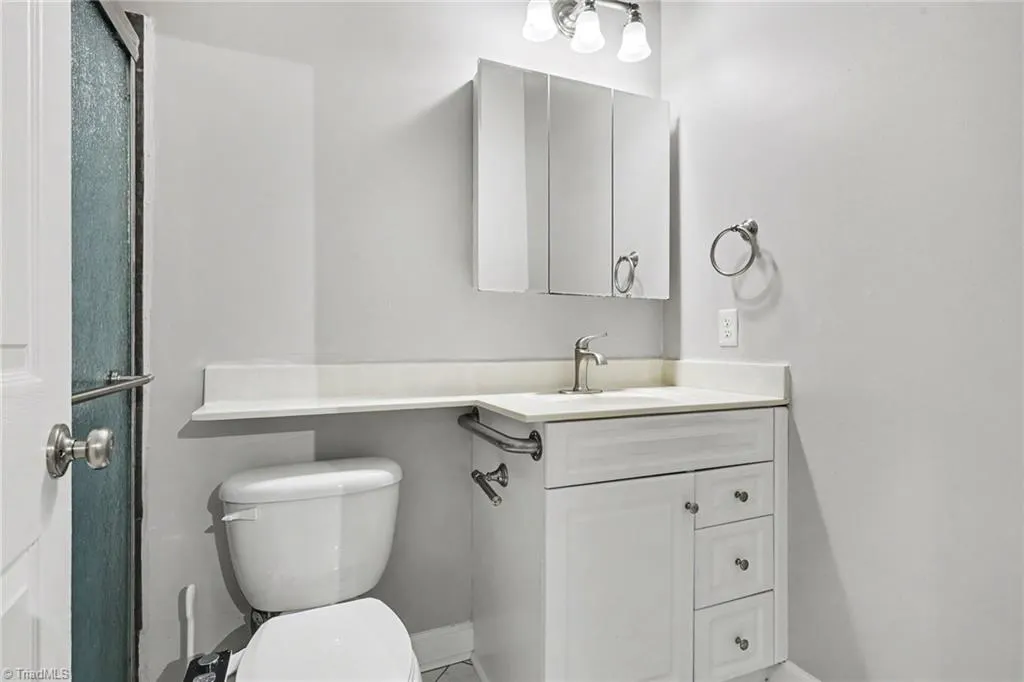
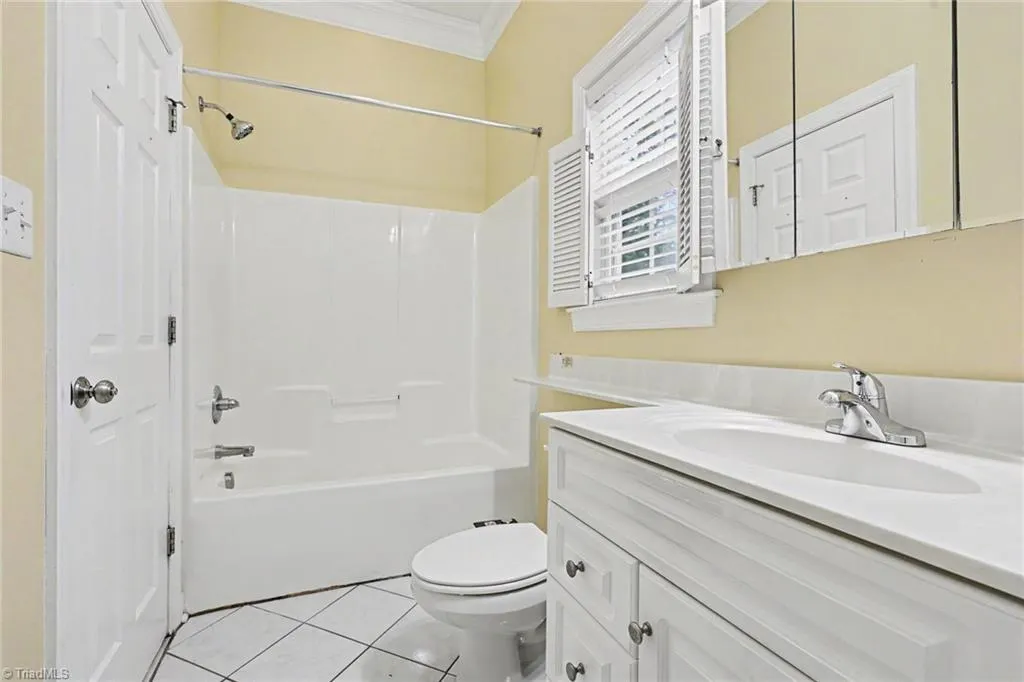
- Full Bathrooms4
- Half Bathrooms1
- Sqr Footage4709
- Lot Size0.21 Acres
Data Source:
Triad MLS (TRIADMLS)
Property Description
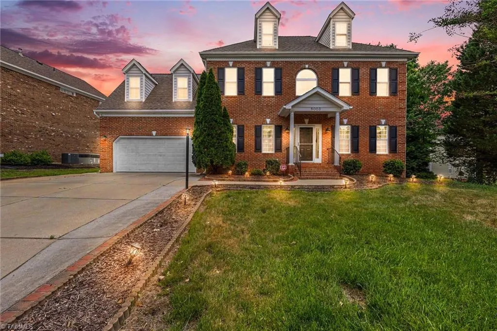
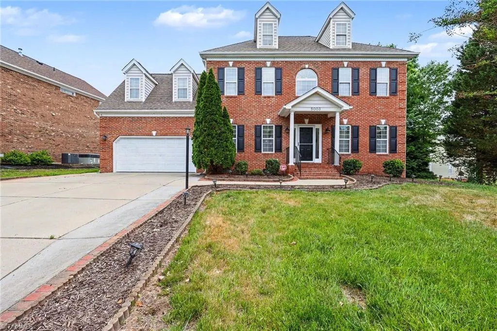
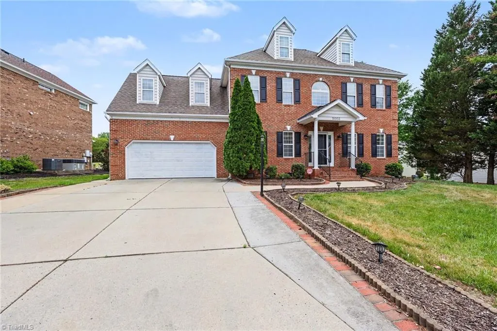
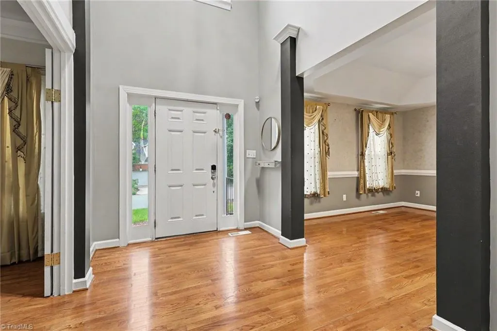
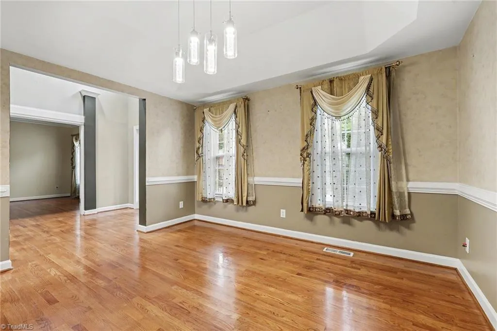
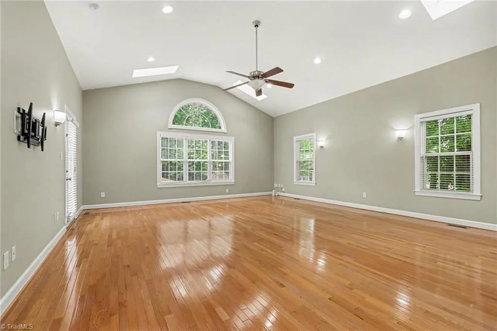
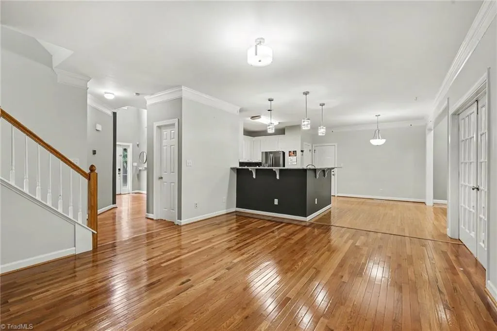
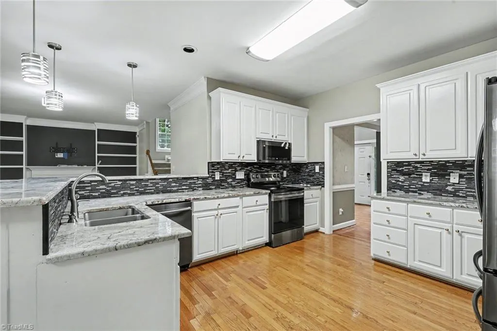
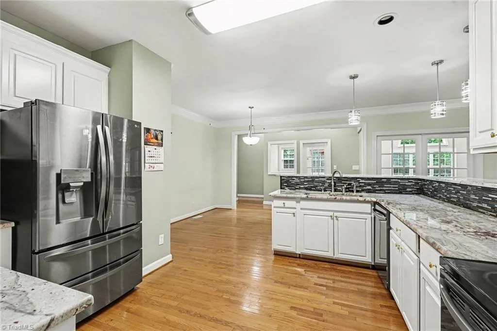
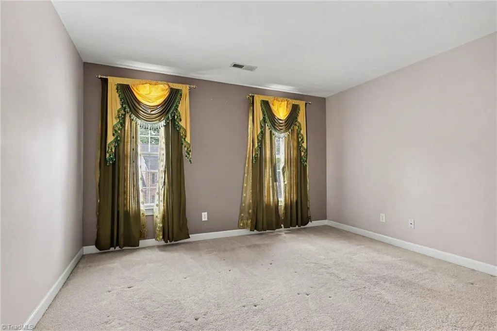
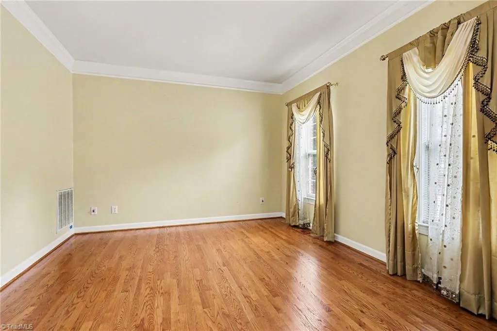
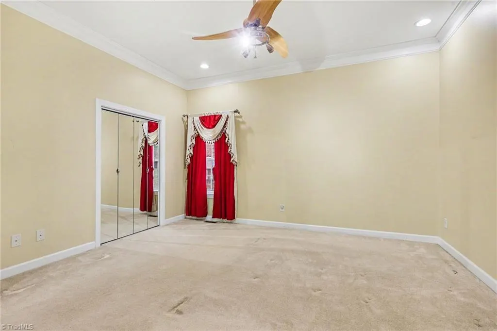
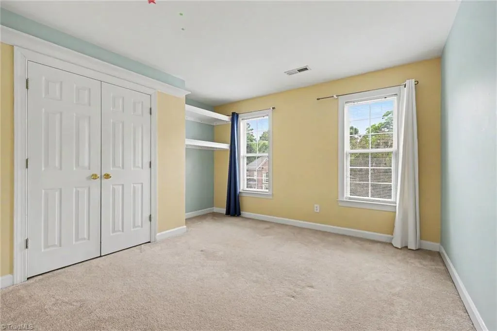
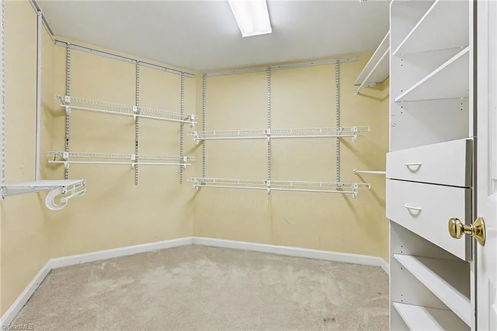
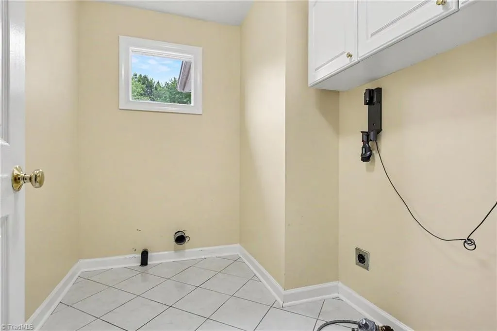
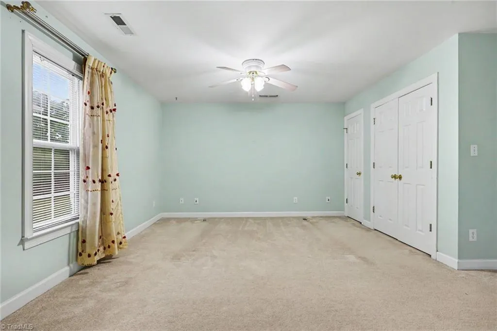
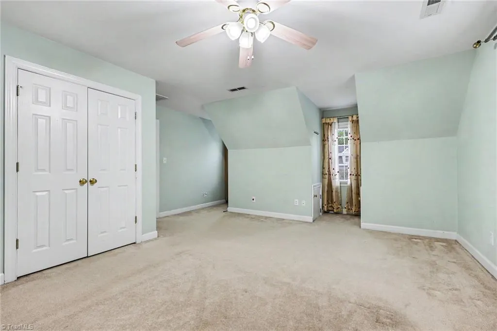
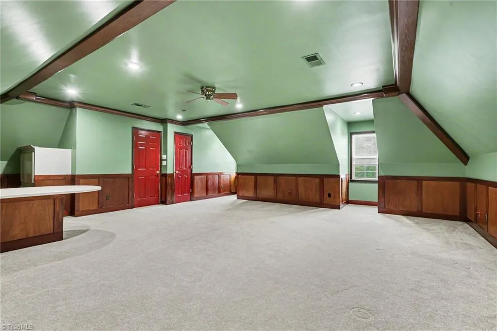
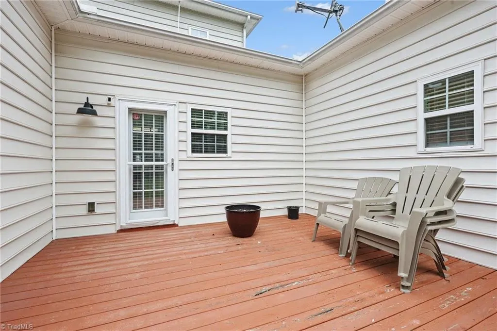
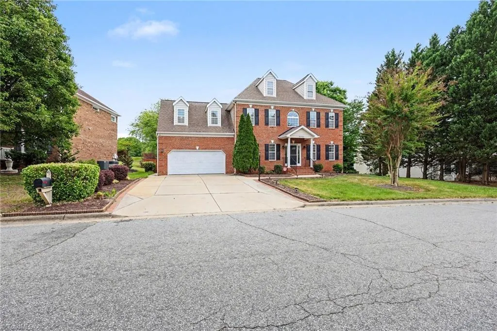
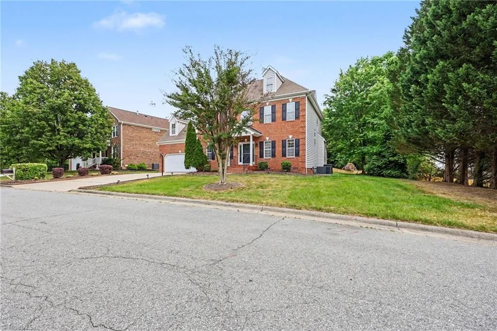
Beautiful 3-story traditional home offering 4,700 sq ft of living space with 6 bedrooms and 4.5 baths, including a main-level primary suite. Spacious main level with generous living areas. Kitchen features modern updates with marble countertops, updated cabinetry (2021), plus slide-in range, microwave, dishwasher, and pantry—ideal for everyday living and entertaining. Upstairs includes additional bedrooms and a convenient second-floor laundry. Third level offers flexible space for office, media room, or guests. Enjoy a level lot with deck, patio, and front porch, perfect for relaxing or gatherings. Community pool adds to the lifestyle. Recent updates include HVAC systems (2021 & 2024), second-level water heater (2022), new carpet (2022), and first-level interior paint (2021).
| Elementary School | Middle School | High School |
|---|---|---|
| Pilot Elementary School | Jamestown Middle School | Ragsdale High School |
| Price History | |
|---|---|
| 5/1/2026 | Listed $599,000 |
General Features
| Sewer | Public Sewer |
|---|---|
| Heating | Forced Air,Natural Gas |
| Cooling | Central Air |
| Appliances | Microwave,Gas Water Heater |
| Zoning | CU-PDR |
| HOA Fee | 80 |
| Garage Spaces | 2 |
| Pool Features | Community |
| Security Features | Smoke Detector(s) |
| Construction Materials | Brick,Vinyl Siding |
| Year Built | 1997 |
| Levels | Three Or More |
| Property Subtype | Stick/Site Built |
| Assoc Fee Paid Per | Quarterly |
| County | Guilford |
| Property Type | Residential |
| HOA | Yes |
| Subdivision Name | Adams Farm - Bridle Ridge |
| Total Rooms | 9 |
| Full Baths | 4 |
| Status | Active |
| Directions | Adams Farm Pkwy to Bridle Ridge Parkway. Left on Hartridge. Home is on the Left. |
| High School | Ragsdale |
| City | Greensboro |
| Listing Terms | Cash,Conventional,FHA,VA Loan |
| Elementary School | Pilot |
| Tax Annual Amount | 5560 |
| Middle/Junior High School | Jamestown |
| Structure Type | House |
| Standard Status | Active |
| Pool Y/N | Yes |
| Porch Y/N | Yes |
Interior Features
| Interior Amenities | Built-in Features,Ceiling Fan(s),Dead Bolt(s),Pantry |
|---|---|
| Basement | Crawl Space |
| Flooring | Carpet,Tile,Wood |
| Total Fireplaces | 1 |
| Fireplace Features | Great Room |
| Above Grade Finished Area | 4709 |
| Half Baths | 1 |
| Laundry Features | Dryer Connection,Laundry Room,Washer Hookup |
| Total Bedrooms | 6 |
| Main Level Bathrooms | 3 |
| Total Baths | 5 |
| Heating Fuel | Natural Gas |
| Water Heater | Gas |
| Primary On Main | No |
Exterior Features
| Exterior Amenities | Lighting |
|---|---|
| Parking Features | Driveway,Garage,Attached |
| Water Source | Public |
| Building Area Total | 4709 |
| Lot Size Acres | 0.21 |
| Garage Description | Attached Garage |
Amenities
- Foreclosure
- Views
- Short Sale
- New Construction
- Adult 55+
- Lease To Own
- No HOA Fees
- Furnished
- Primary On Main
- Air Conditioning
- Seller Finance
- Green
- Fixer Upper
- Horse
- Golf
- Fireplace
- Deck
- Garage
- Basement
- Pool
Property vs Single Family Average in 27407
Price
Taxes
Year Built
Visits
 Canopy MLS® Copyright ©2026 All rights reserved.
 © 2026 Triad MLS, Inc. All rights reserved. IDX information is provided exclusively for personal, non-commercial use, and may not be used for any purpose other than to identify prospective properties consumers may be interested in purchasing. Information is deemed reliable but not guaranteed. This site will be monitored for "scraping" and any use of search facilities of data on the site other than by potential buyers/sellers is prohibited. All Sale data is for informational purposes only and
