
Primary on Main





Address
1578 Twin Oaks Drive, King, NC
Price
$ 335,000
Property Attributes
- ID#1218561
- TypeSingle Family
- Listing Status Active
- CountySTOKES
- CityKing
- NeighborhoodOak Pointe
- Zip27021
- StyleHouse
- Year Built1984
- Taxes$ 1954
- Price$ 335,000
- Bedrooms3
- Full Bathrooms2
- Half Bathrooms0
- Sqr Footage2346
- Lot Size1.431 Acres
Data Source:
Triad MLS (TRIADMLS)
Property Description
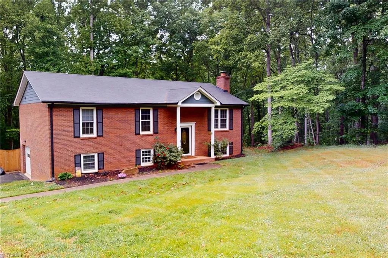
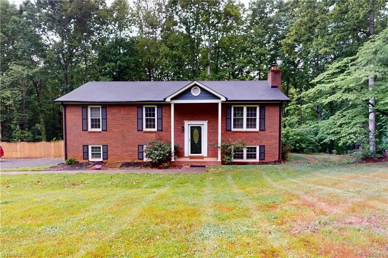
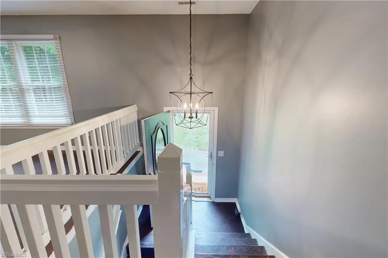
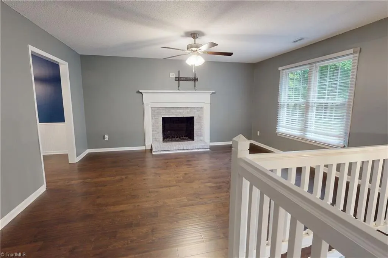
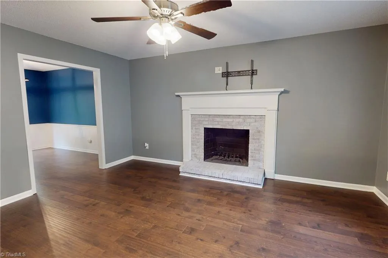
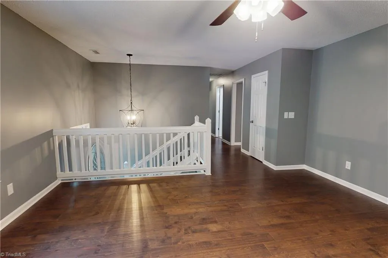
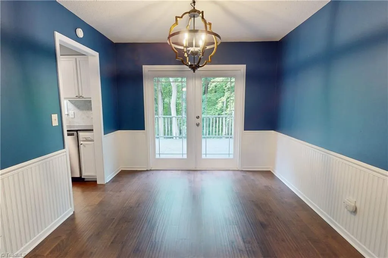
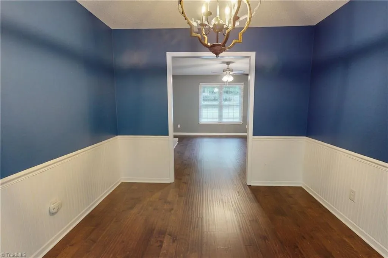
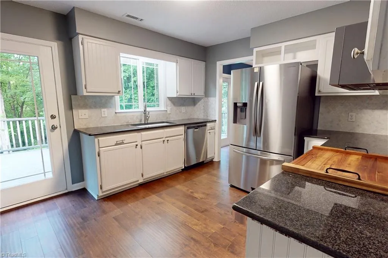
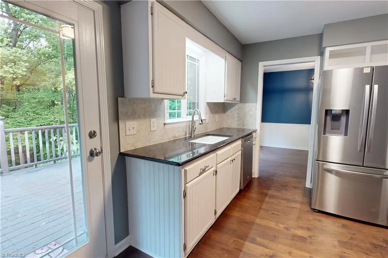
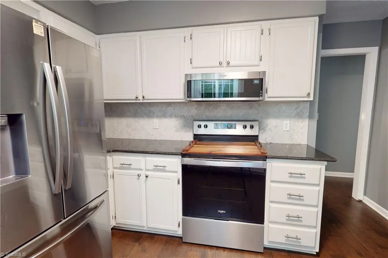
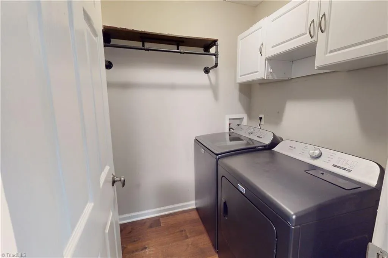
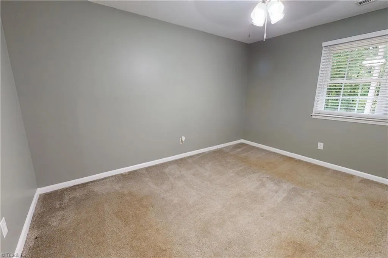
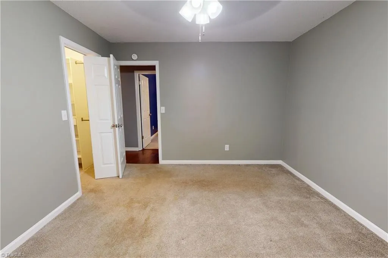
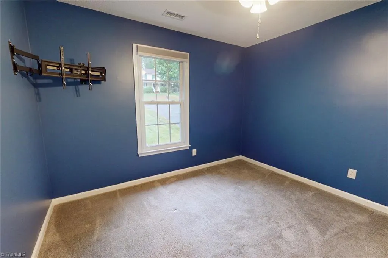
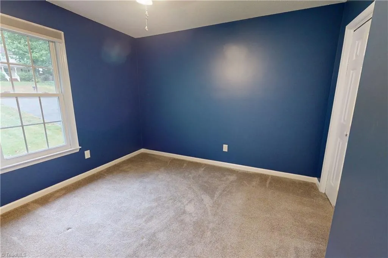
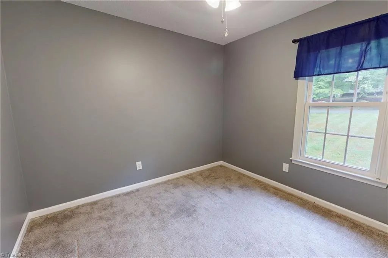
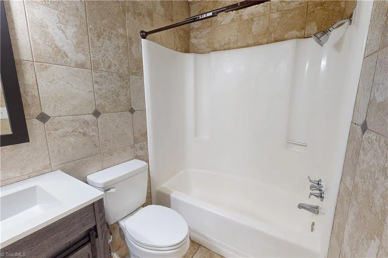
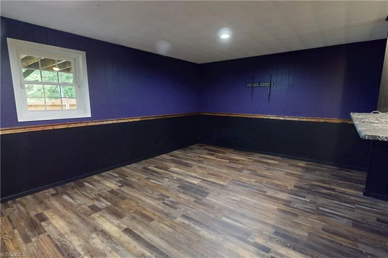
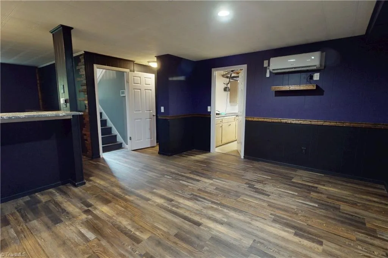
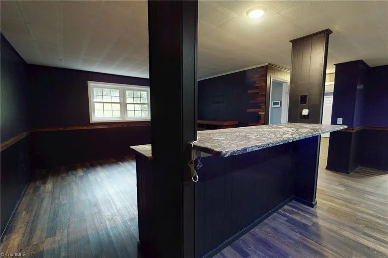
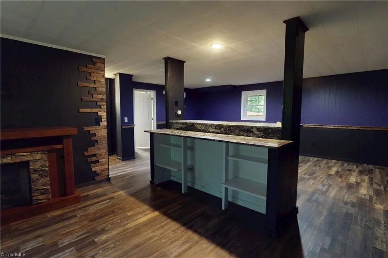
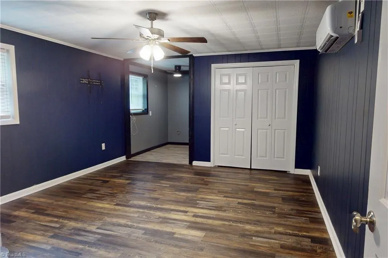
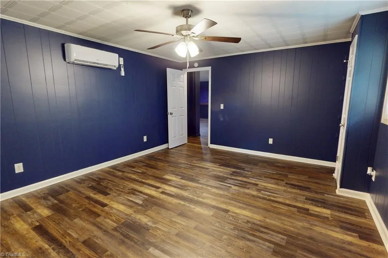
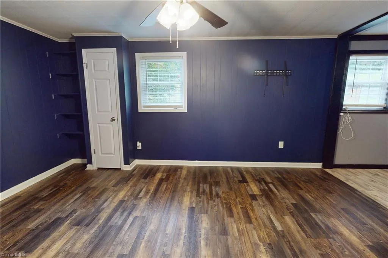
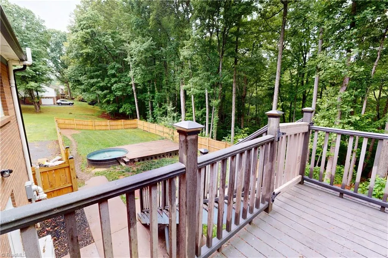
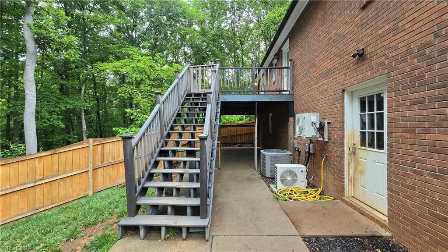
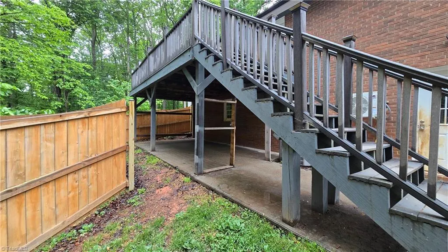
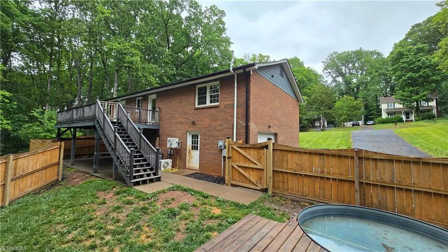
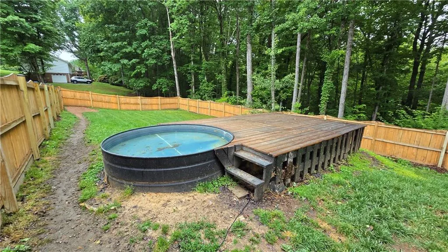
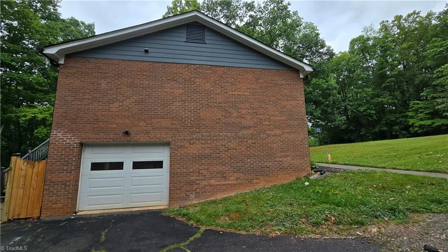
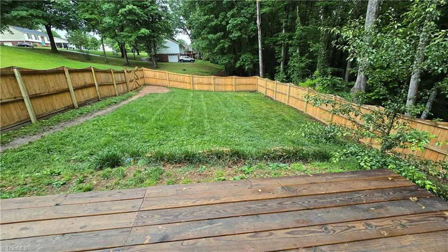
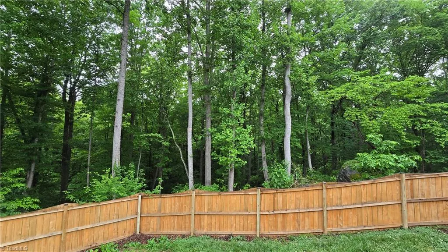
Split-foyer brick home at the end of a cul-de-sac, situated on 3 combined lots totaling approx. 1.4 acres (per GIS). Enjoy outdoor living with a Trex deck overlooking a partially fenced yard and above-ground pool. Interior has been freshly painted within the past year. Basement features updated mini-split units and a flex room currently used as a 4th bedroom, plus an existing trunk line for easy future bath addition. Kitchen offers granite countertops, tile backsplash, and direct access to the back deck. Two fireplaces (one on each level) add warmth and character, and all 3 bedrooms are generous sizes. Hall Bath was updated with tile and new vanity. Kitchen appliances convey; washer/dryer (approx. 1 year old) negotiable. Located in King with no city taxes—don’t miss this one!
| Price History | |
|---|---|
| 5/4/2026 | Listed $349,900 |
| 5/26/2026 | 3$342,000 |
| 6/30/2026 | 3$335,000 |
General Features
| Sewer | Septic Tank |
|---|---|
| Heating | Heat Pump,Electric |
| Cooling | Central Air |
| Appliances | Microwave,Oven,Dishwasher,Electric Water Heater |
| Zoning | R-20 |
| Garage Spaces | 1 |
| Pool Features | Above Ground |
| Construction Materials | Brick |
| Year Built | 1984 |
| Levels | Multi/Split |
| Property Subtype | Stick/Site Built |
| County | Stokes |
| Property Type | Residential |
| HOA | No |
| Subdivision Name | Oak Pointe |
| Full Baths | 2 |
| Status | Active |
| Directions | From Hwy 52 (From Winston) Take Exit 36 for Moore-RJR Dr,turn left onto Moore-RJR Dr,follow toward Mountain View Rd,take a right onto Helsaback Rd,left at the end of the road onto NC-66 S,and finally |
| City | King |
| Tax Annual Amount | 1954 |
| Virtual Tour | https://my.matterport.com/show/?m=nLXq8VzuhPu&mls=1 |
| Structure Type | House |
| Standard Status | Active |
| Fenced | Yes |
| Pool Y/N | Yes |
| Porch Y/N | Yes |
| Unfinished SqFt Lower Level | 319 |
| Heated Finished SqFt Below Grade | 983 |
Interior Features
| Basement | Basement |
|---|---|
| Flooring | Carpet,Tile,Vinyl,Wood |
| Total Fireplaces | 2 |
| Fireplace Features | Basement,Living Room |
| Above Grade Finished Area | 1363 |
| Total Bedrooms | 3 |
| Below Grade Finished Area | 983 |
| Main Level Bathrooms | 2 |
| Total Baths | 2 |
| Heating Fuel | Electric |
| Water Heater | Electric |
| Primary On Main | Yes |
| Unfinished Square Feet Lower Level | 319 |
Exterior Features
| Fencing | Fenced,Privacy |
|---|---|
| Parking Features | Driveway,Garage,Paved |
| Lot Features | Cul-De-Sac,Partially Cleared,Sloped |
| Water Source | Public |
| Building Area Total | 2665 |
| Lot Dimensions | x |
| Lot Size Acres | 1.431 |
| Garage Description | Lower Level Garage |
Amenities
- Foreclosure
- Views
- Short Sale
- New Construction
- Adult 55+
- Lease To Own
- No HOA Fees
- Furnished
- Primary On Main
- Air Conditioning
- Seller Finance
- Green
- Fixer Upper
- Horse
- Golf
- Fireplace
- Deck
- Garage
- Basement
- Pool
Property vs Single Family Average in 27021
Price
Taxes
Year Built
Visits
 Canopy MLS® Copyright ©2026 All rights reserved.
 © 2026 Triad MLS, Inc. All rights reserved. IDX information is provided exclusively for personal, non-commercial use, and may not be used for any purpose other than to identify prospective properties consumers may be interested in purchasing. Information is deemed reliable but not guaranteed. This site will be monitored for "scraping" and any use of search facilities of data on the site other than by potential buyers/sellers is prohibited. All Sale data is for informational purposes only and
