
New Construction - Primary on Main - Eco Friendly





Address
119 Macintosh Drive, King, NC
Price
$ 309,900
Property Attributes
- ID#1219075
- TypeSingle Family
- Listing Status Active
- CountySTOKES
- CityKing
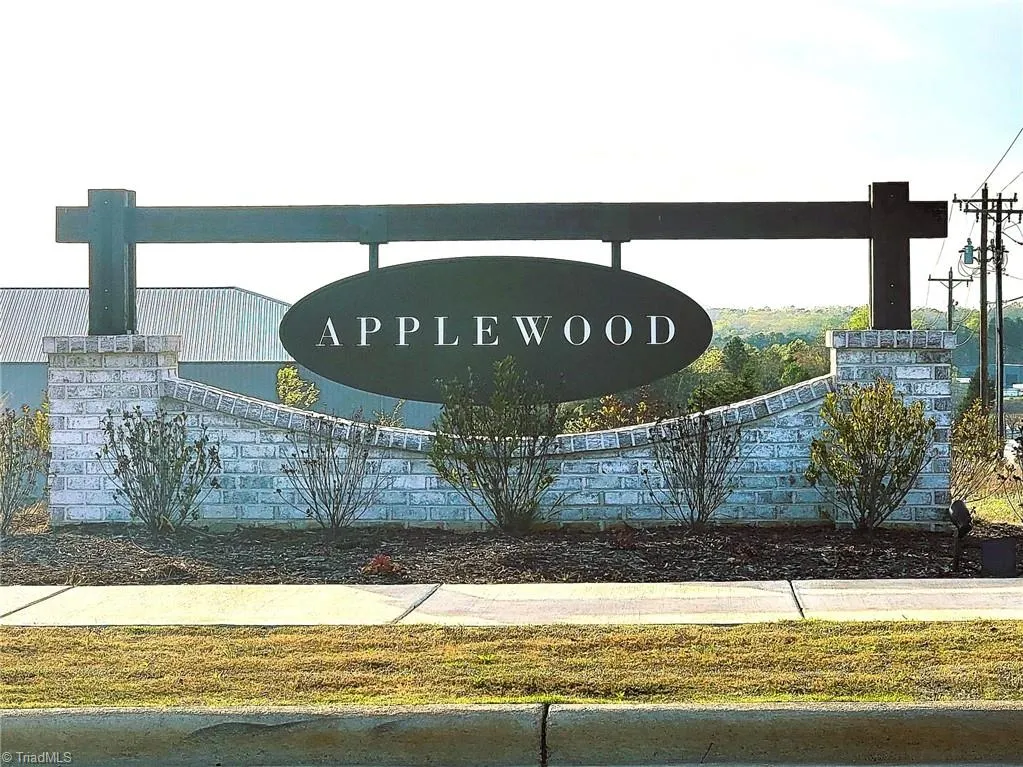
- NeighborhoodApplewood
- Zip27021
- StyleTraditional
- Year Built2026
- Taxes$ 791
- Price$ 309,900
- Bedrooms3
- Full Bathrooms2
- Half Bathrooms0
- Sqr Footage1172
- Lot Size0.24 Acres
Data Source:
Triad MLS (TRIADMLS)
Property Description
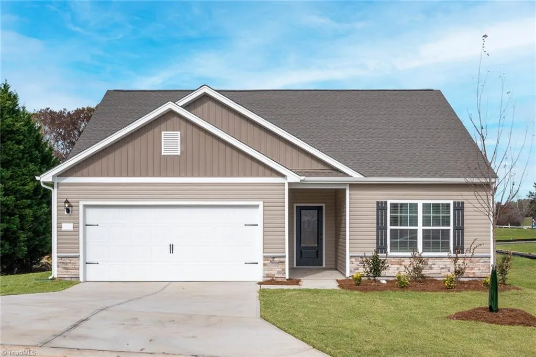
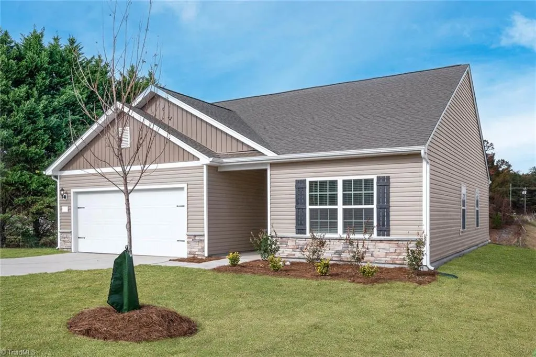
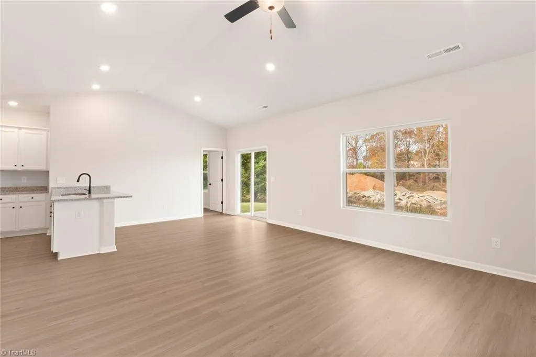
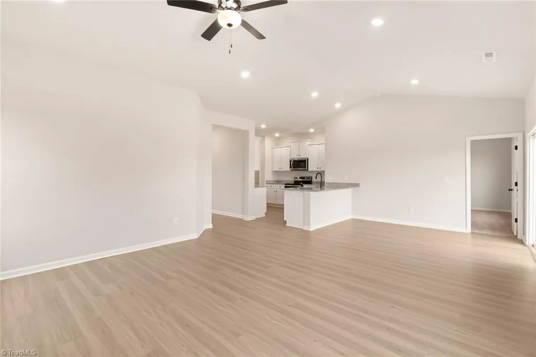
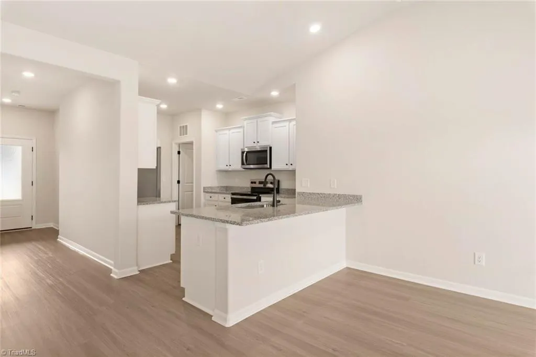
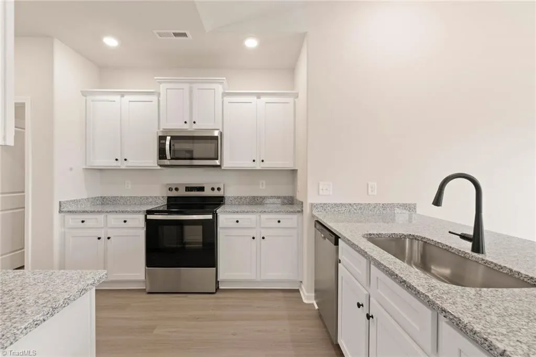
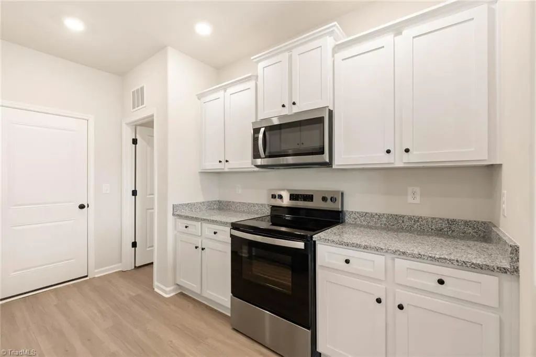
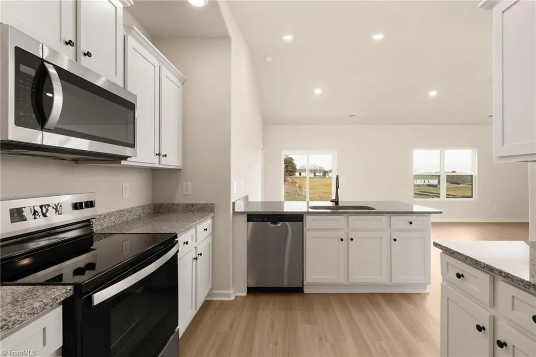
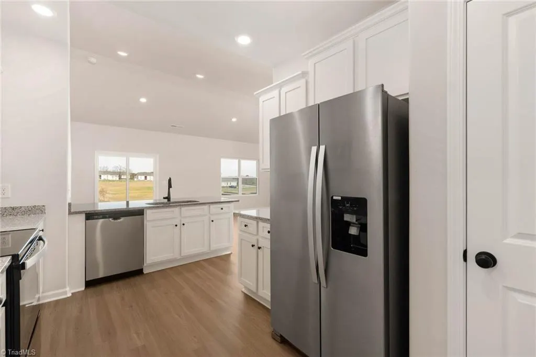
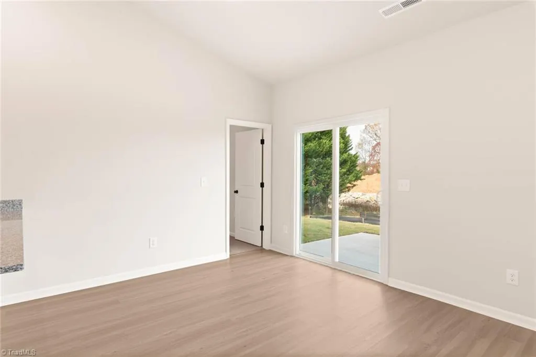
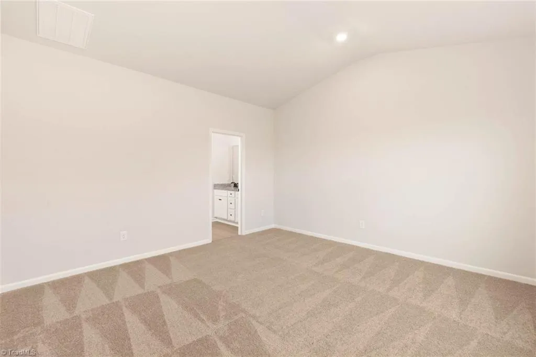
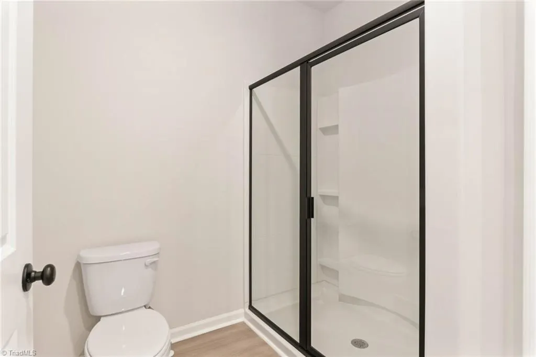
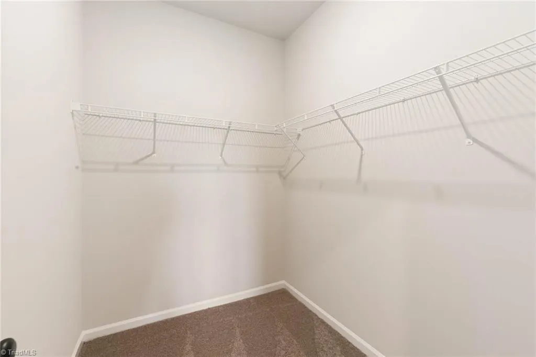
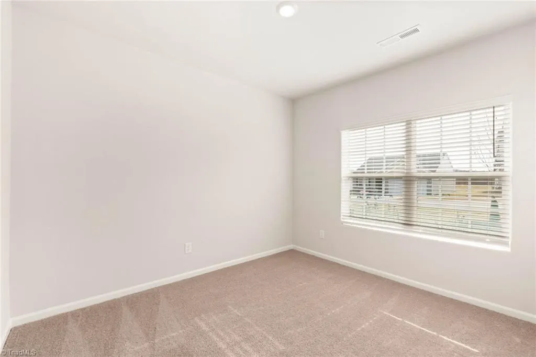
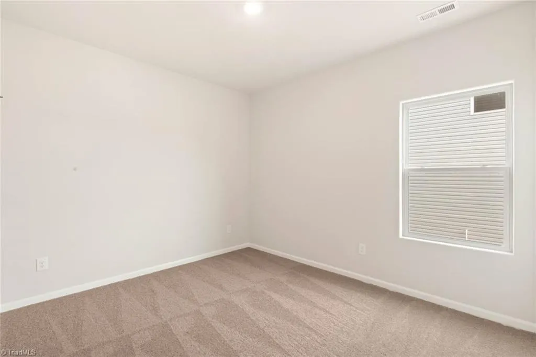
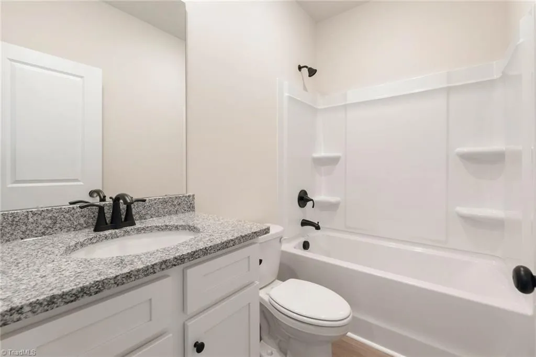
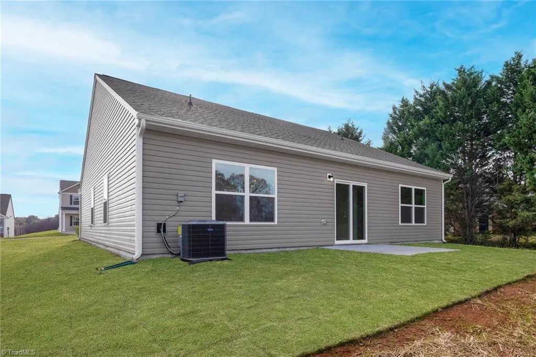
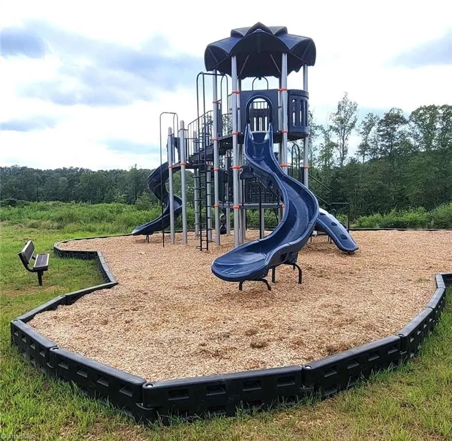
Brand-new Aaron floor plan by LGI Homes in the Applewood community! This thoughtfully designed home features an open-concept layout with 3 bedrooms, 2 bathrooms, and a spacious family room perfect for entertaining. The chef-ready kitchen includes granite countertops, stainless steel Whirlpool appliances, upgraded cabinetry, and a large island. The private owner’s suite offers a walk-in closet and relaxing bath retreat. Additional highlights include energy-efficient features, attached two-car garage, and LGI’s CompleteHome™ package with designer upgrades included. Convenient location near US-52 with easy access to Winston-Salem, shopping, dining, and outdoor recreation.
| Elementary School | Middle School | High School |
|---|---|---|
| King Elementary School | Chestnut Grove Middle School | West Stokes High School |
| Price History | |
|---|---|
| 5/8/2026 | Listed $309,900 |
General Features
| Sewer | Public Sewer |
|---|---|
| Heating | Heat Pump,Electric |
| Cooling | Heat Pump |
| Appliances | Microwave,Dishwasher,Disposal,Exhaust Fan,Ice Maker,Free-Standing Range,Cooktop,Electric Water Heater |
| Zoning | CU-PUD R-15 |
| HOA Fee | 475 |
| Garage Spaces | 2 |
| Architectural Style | Traditional |
| Pool Features | None |
| Security Features | Carbon Monoxide Detector(s),Smoke Detector(s) |
| Construction Materials | Vinyl Siding |
| Year Built | 2026 |
| Levels | One |
| Property Subtype | Stick/Site Built |
| Assoc Fee Paid Per | Annually |
| County | Stokes |
| New Construction | Yes |
| Property Type | Residential |
| HOA | Yes |
| Subdivision Name | Applewood |
| Total Rooms | 6 |
| Full Baths | 2 |
| Status | Active |
| Directions | Take Exit 35 While getting off of US-52,Turn left onto S. Main St.,Turn right onto Newsome Rd.,Destination will be on the left. |
| High School | West Stokes |
| City | King |
| Listing Terms | Cash,Conventional,FHA,USDA Loan,VA Loan |
| Elementary School | King |
| Tax Annual Amount | 791 |
| Middle/Junior High School | Chestnut Grove |
| Structure Type | House |
| Standard Status | Active |
| Attic Description | Pulldown Stairs |
| Fenced | No |
| Pool Y/N | No |
| Porch Y/N | Yes |
Interior Features
| Interior Amenities | Ceiling Fan(s),Dead Bolt(s),Vaulted Ceiling(s) |
|---|---|
| Flooring | Carpet,Vinyl |
| Above Grade Finished Area | 1172 |
| Laundry Features | Dryer Connection,Main Level,Washer Hookup |
| Total Bedrooms | 3 |
| Main Level Bathrooms | 2 |
| Total Baths | 2 |
| Energy Features | Insulated Windows |
| Heating Fuel | Electric |
| Water Heater | Electric |
| Primary On Main | Yes |
Exterior Features
| Fencing | None |
|---|---|
| Parking Features | Driveway,Garage,Garage Door Opener,Attached |
| Lot Features | Partially Cleared,Subdivided |
| Water Source | Public |
| Foundation Details | Slab |
| Building Area Total | 1172 |
| Lot Size Acres | 0.24 |
| Garage Description | Attached Garage |
Amenities
- Foreclosure
- Views
- Short Sale
- New Construction
- Adult 55+
- Lease To Own
- No HOA Fees
- Furnished
- Primary On Main
- Air Conditioning
- Seller Finance
- Green
- Fixer Upper
- Horse
- Golf
- Fireplace
- Deck
- Garage
- Basement
- Pool
Property vs Single Family Average in 27021
Price
Taxes
Year Built
Visits
In The Neighborhood
Views
King
$ 353,900
- Type
- Single Family
- Size
- 1,552 SqFt
- Rooms
- 3 Beds + 2 Baths
 LGI HOMES NC, LLC 704-258-1888
New Construction
King
$ 349,900
- Type
- Single Family
- Size
- 1,552 SqFt
- Rooms
- 3 Beds + 2 Baths
LGI HOMES NC, LLC 704-258-1888
Reduced
King
$ 299,900
- Type
- Single Family
- Size
- 1,172 SqFt
- Rooms
- 3 Beds + 2 Baths
LGI HOMES NC, LLC 704-258-1888
New Construction
King
$ 386,900
- Type
- Single Family
- Size
- 2,218 SqFt
- Rooms
- 4 Beds + 2.5 Baths
LGI HOMES NC, LLC 704-258-1888
Reduced
King
$ 389,900
- Type
- Single Family
- Size
- 2,218 SqFt
- Rooms
- 4 Beds + 2.5 Baths
LGI HOMES NC, LLC 704-258-1888
New Construction
King
$ 393,900
- Type
- Single Family
- Size
- 2,218 SqFt
- Rooms
- 4 Beds + 2.5 Baths
LGI HOMES NC, LLC 704-258-1888
New Construction
King
$ 333,900
- Type
- Single Family
- Size
- 1,388 SqFt
- Rooms
- 3 Beds + 2 Baths
LGI HOMES NC, LLC 704-258-1888

New Construction
King
$ 346,900
- Type
- Single Family
- Size
- 1,552 SqFt
- Rooms
- 3 Beds + 2 Baths
LGI HOMES NC, LLC 704-258-1888
New Construction
King
$ 389,900
- Type
- Single Family
- Size
- 2,218 SqFt
- Rooms
- 4 Beds + 2.5 Baths
LGI HOMES NC, LLC 704-258-1888
Reduced
King
$ 299,900
- Type
- Single Family
- Size
- 1,172 SqFt
- Rooms
- 3 Beds + 2 Baths
LGI HOMES NC, LLC 704-258-1888
New Construction
King
$ 339,900
- Type
- Single Family
- Size
- 1,552 SqFt
- Rooms
- 3 Beds + 2 Baths
LGI HOMES NC, LLC 704-258-1888
Reduced
King
$ 326,900
- Type
- Single Family
- Size
- 1,388 SqFt
- Rooms
- 3 Beds + 2 Baths
LGI HOMES NC, LLC 704-258-1888
New Construction
King
$ 357,900
- Type
- Single Family
- Size
- 1,800 SqFt
- Rooms
- 4 Beds + 2.5 Baths
LGI HOMES NC, LLC 704-258-1888
