
New Construction - Primary on Main


Address
2845 Saint Giles Court, High Point, NC
Price
$ 769,900
Property Attributes
- ID#1225454
- TypeSingle Family
- Listing Status Active
- CountyGUILFORD
- CityHigh Point
- NeighborhoodCountry Club Estates
- Zip27262
- StyleTransitional
- Year Built2026
- Taxes$ 957
- Price$ 769,900
- Bedrooms4
- Full Bathrooms3
- Half Bathrooms1
- Sqr Footage3307
- Lot Size0.35 Acres
Data Source:
Triad MLS (TRIADMLS)
Property Description
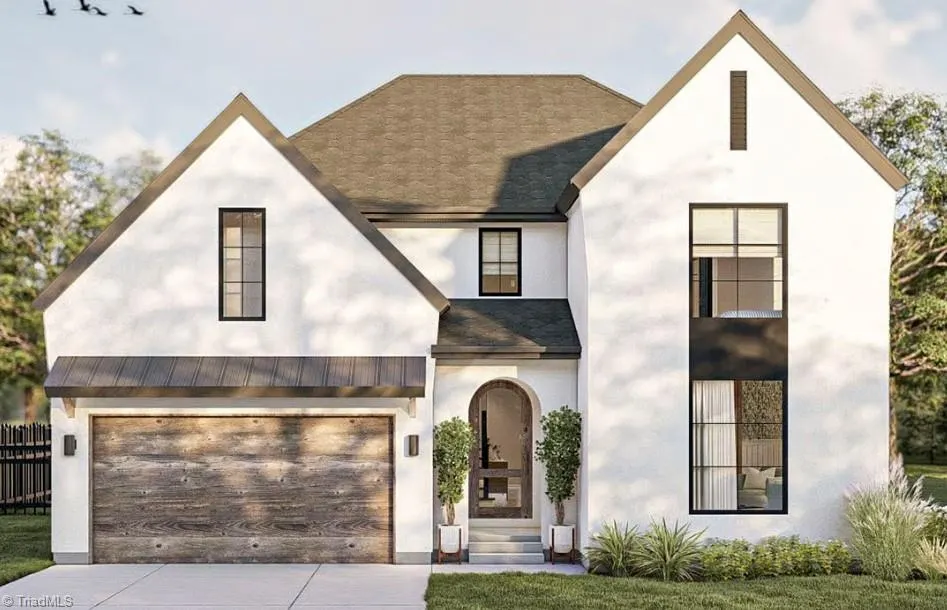
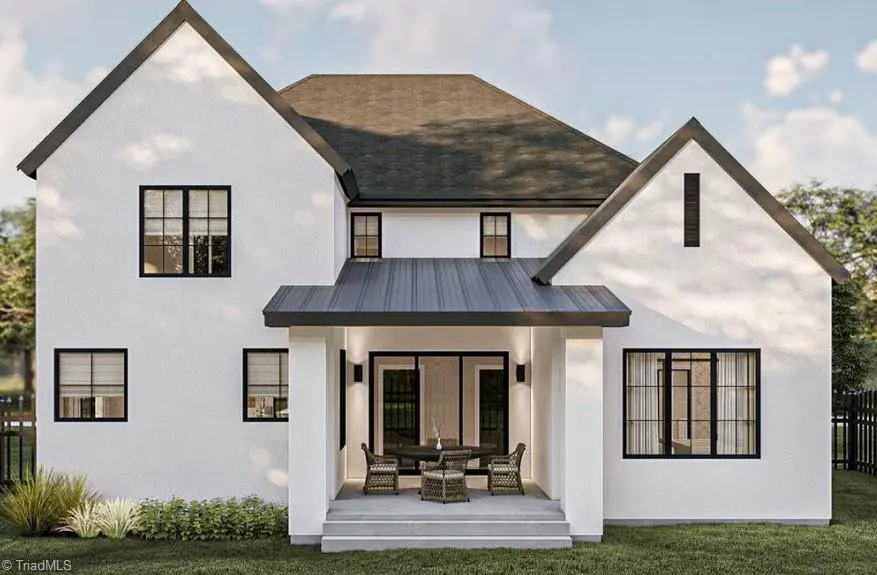
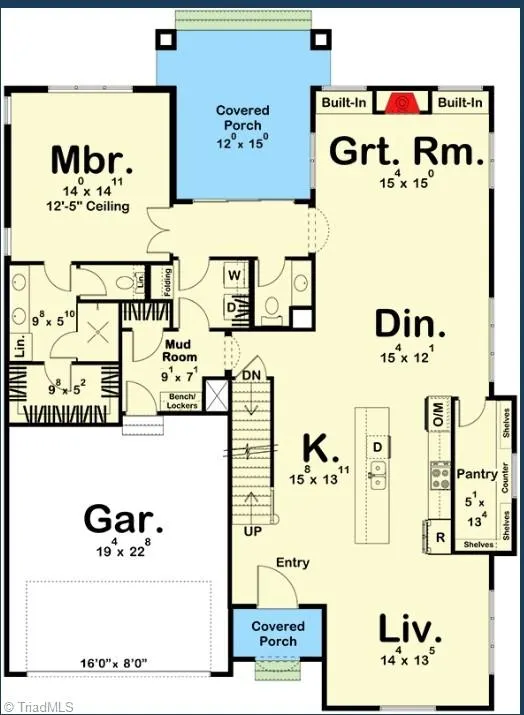
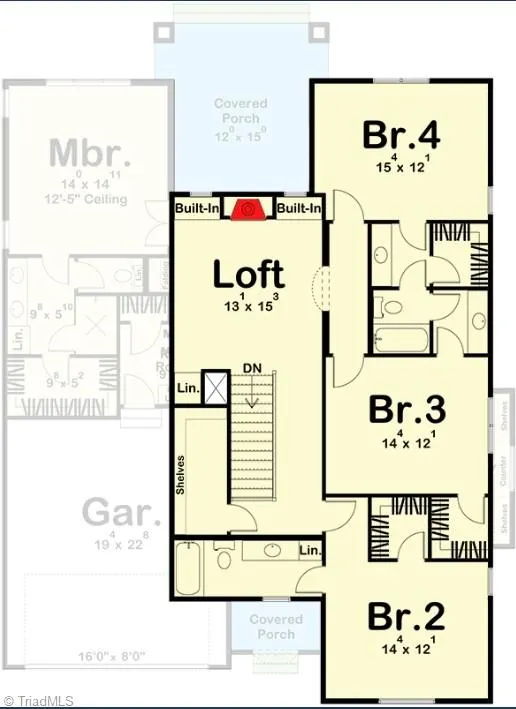
One of the last remaining lots in the Country Club Estates Development offers the chance to work with a true custom builder to create your dream home! Total SF will be increased to 3307. All Brick Exterior, Full Unfinished Basement 1952 SF. This Modern Cottage plan features 4 bedrooms, 3 1/2 baths, and an office(Living Rm on floor plan to be made an office). Upstairs, there are 3 bedrooms with a loft area. Expect top-quality finishes throughout—tile baths, LVP or hardwood on the entire first floor, quartz countertops, custom closets, 8’ interior doors, 7” crown molding on the first floor, and a gas fireplace with built-ins on each side. The kitchen will include stainless KitchenAid appliances and a gas cooktop. Other highlights include a main-floor office/study, plenty of floored attic storage, and a beautiful covered rear porch. The lot backs up to a natural wooded area for privacy. Call for Builder meeting to discuss all the materials and details. Owner is Listing Agent & Builder
| Price History | |
|---|---|
| 6/29/2026 | Listed $695,900 |
General Features
| Sewer | Public Sewer |
|---|---|
| Heating | Heat Pump,Natural Gas |
| Cooling | Central Air |
| Appliances | Oven,Dishwasher,Disposal,Gas Cooktop,Range Hood,Gas Water Heater,Tankless Water Heater |
| Zoning | R-3 |
| Garage Spaces | 2 |
| Architectural Style | Transitional |
| Pool Features | None |
| Security Features | Smoke Detector(s) |
| Construction Materials | Brick,Cement Siding,Vinyl Siding |
| Year Built | 2026 |
| Levels | One and One Half |
| Property Subtype | Stick/Site Built |
| County | Guilford |
| New Construction | Yes |
| Property Type | Residential |
| HOA | Yes |
| Subdivision Name | Country Club Estates |
| Total Rooms | 9 |
| Full Baths | 3 |
| Status | Active |
| Directions | Take Westchester to Country Club Dr,go 3/4 mile take left on St Giles Ct. Go straight to end of rd and Lot is on the Rt on Cul De Sac |
| City | High Point |
| Listing Terms | Cash,Conventional,VA Loan |
| Tax Annual Amount | 957 |
| Structure Type | House |
| Standard Status | Active |
| Attic Description | Partially Floored,Walk in Attic |
| Fenced | No |
| Pool Y/N | No |
| Porch Y/N | Yes |
Interior Features
| Interior Amenities | Arched Doorways,Built-in Features,Ceiling Fan(s),Dead Bolt(s),Freestanding Tub,Kitchen Island,Pantry,Separate Shower,Solid Surface Counter |
|---|---|
| Basement | Unfinished,Basement |
| Flooring | Carpet,Tile,Vinyl |
| Total Fireplaces | 1 |
| Fireplace Features | Gas Log,Great Room |
| Above Grade Finished Area | 3307 |
| Half Baths | 1 |
| Laundry Features | Dryer Connection,Main Level,Washer Hookup |
| Total Bedrooms | 4 |
| Main Level Bathrooms | 2 |
| Total Baths | 4 |
| RoomBasementArea | 1952 |
| Heating Fuel | Natural Gas |
| Water Heater | Gas,Tankless |
| Primary On Main | Yes |
| Unfinished Square Feet Basement | 1952 |
Exterior Features
| Exterior Amenities | Lighting |
|---|---|
| Fencing | None |
| Parking Features | Garage,Garage Door Opener,Attached,Garage Faces Front |
| Lot Features | Cul-De-Sac,Wooded |
| Water Source | Public |
| Building Area Total | 5259 |
| Lot Dimensions | 53 x 125 x 77 x 140 |
| Lot Size Acres | 0.35 |
| Garage Description | Attached Garage,Front Load Garage |
Amenities
- Foreclosure
- Views
- Short Sale
- New Construction
- Adult 55+
- Lease To Own
- No HOA Fees
- Furnished
- Primary On Main
- Air Conditioning
- Seller Finance
- Green
- Fixer Upper
- Horse
- Golf
- Fireplace
- Deck
- Garage
- Basement
- Pool
Property vs Single Family Average in 27262
Price
Taxes
Year Built
Visits
In The Neighborhood
Just Listed
Burlington
$ 329,900
- Type
- Single Family
- Size
- 1,307 SqFt
- Rooms
- 3 Beds + 2 Baths
 eXp Realty 888-584-9431

