
Price Reduction - New Construction - Primary on Main





Address
188 Walnut Road, Lexington, NC
Price
$ 214,000
Property Attributes
- ID#1227970
- TypeSingle Family
- Listing Status Active
- CountyDAVIDSON
- CityLexington
- NeighborhoodOakwood Acres
- Zip27292
- StyleTraditional
- Year Built2026
- Taxes$ 126
- Price$ 214,000
- Bedrooms2
- Full Bathrooms1
- Half Bathrooms0
- Sqr Footage965
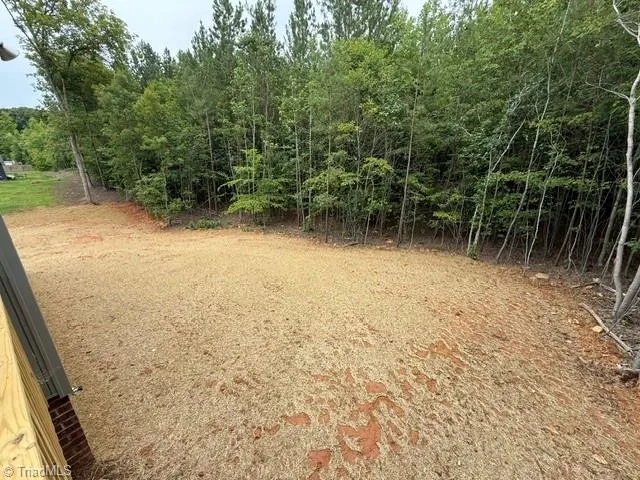
- Lot Size0.34 Acres
Data Source:
Triad MLS (TRIADMLS)
Property Description
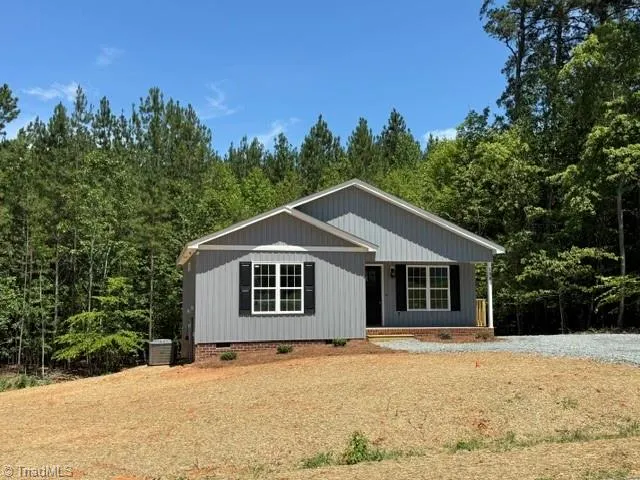
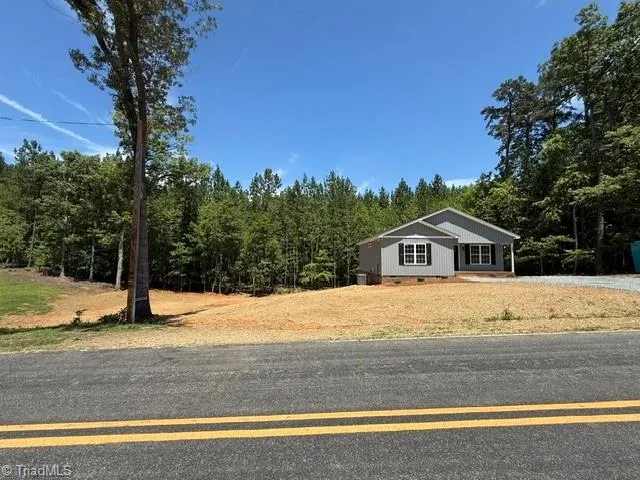
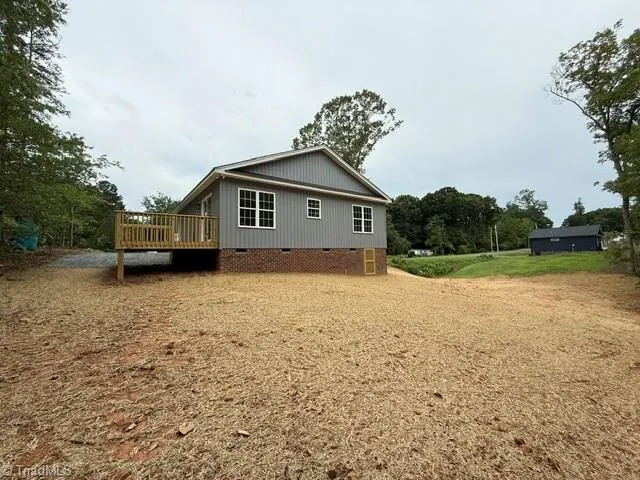
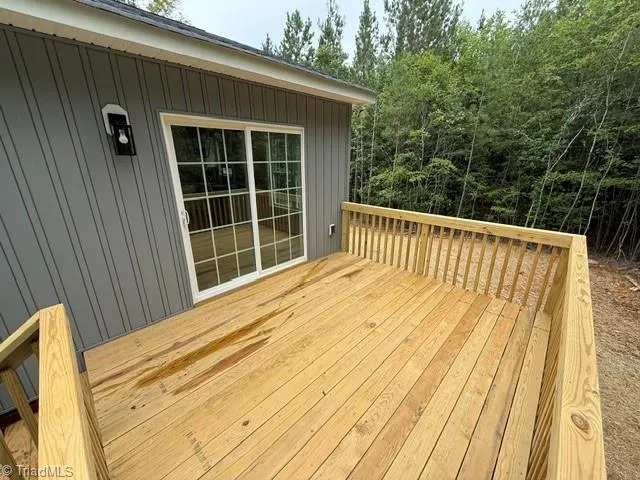
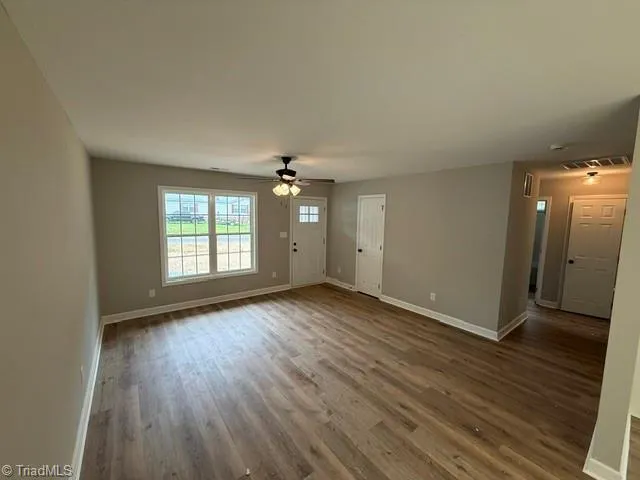
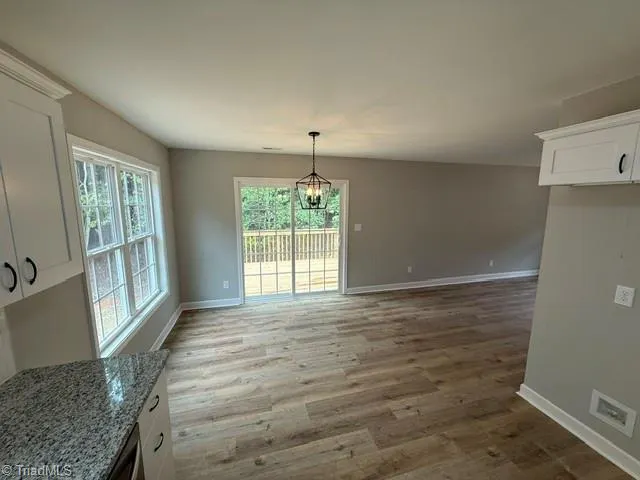
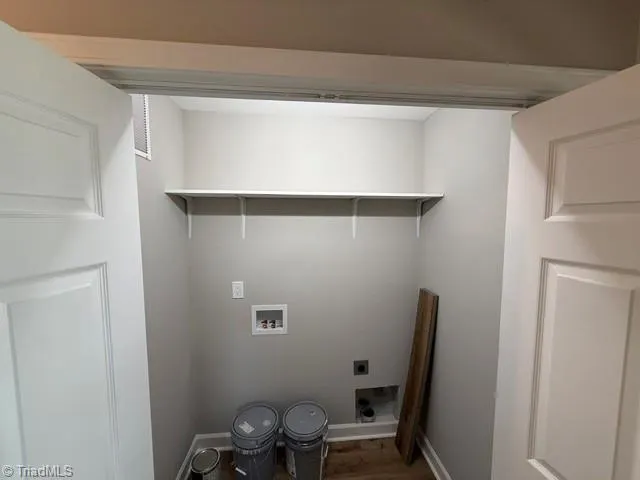
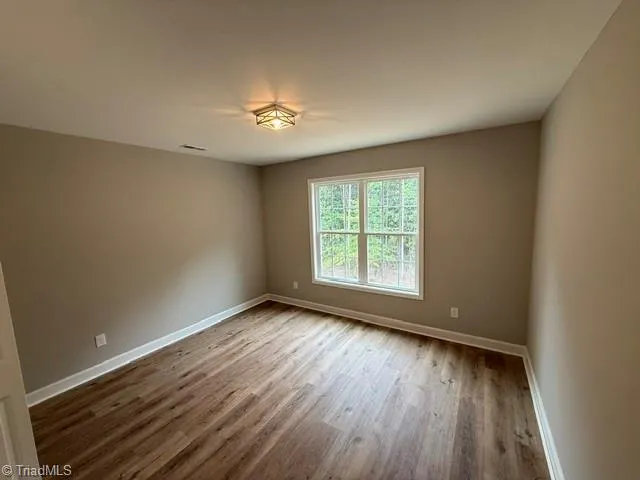
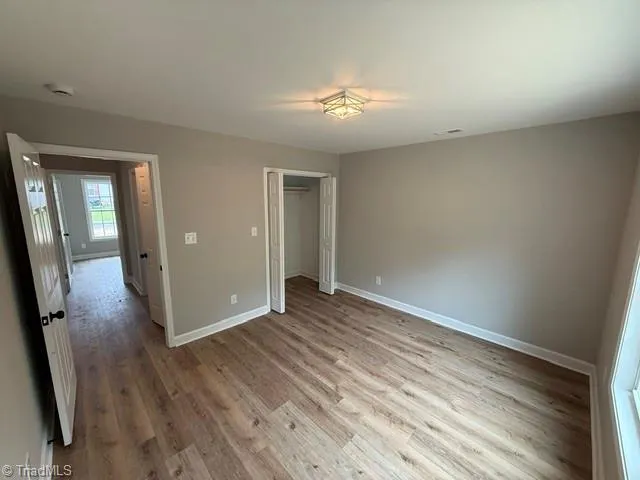
Reduced! Builder/Seller says lets make a deal. Great opportunity for Air B&B near High Rock Lake. Enjoy relaxing on the covered front porch or entertaining on the spacious 12' x 10' rear deck. Inside, you'll find an open-concept layout with luxury vinyl plank flooring throughout, granite countertops, and a stylish kitchen featuring stainless steel appliances. Convenient laundry hookups are located in the hall closet, maximizing space and functionality. Whether you're looking for a full-time residence, weekend getaway, or investment property, this low-maintenance home offers modern finishes and a great location just minutes from boating, fishing, and all the recreational opportunities High Rock Lake has to offer. Floorplan is reversed mirror image of actual home built.
| Middle School | High School |
|---|---|
| Central Davidson Middle School | Central Davidson High School |
| Price History | |
|---|---|
| 7/16/2026 | Listed $225,000 |
| 9/4/2026 | 3$219,000 |
| 9/14/2026 | 3$214,000 |
General Features
| Sewer | Septic Tank |
|---|---|
| Heating | Heat Pump,Electric |
| Cooling | Central Air |
| Appliances | Microwave,Dishwasher,Free-Standing Range,Electric Water Heater |
| Zoning | RS |
| Architectural Style | Traditional |
| Pool Features | None |
| Construction Materials | Vinyl Siding |
| Year Built | 2026 |
| Levels | One |
| Property Subtype | Stick/Site Built |
| County | Davidson |
| New Construction | Yes |
| Property Type | Residential |
| HOA | No |
| Subdivision Name | Oakwood Acres |
| Total Rooms | 5 |
| Full Baths | 1 |
| Status | Active |
| Directions | Hwy 8 South to Holloway Church Rd,turn left. Follow to Briggs Rd,turn right. Follow to Shoreline Dr,turn right. Follow to Walnut Rd,turn left. Home on left. |
| High School | Central Davidson |
| City | Lexington |
| Listing Terms | Cash,Conventional,FHA,USDA Loan,VA Loan |
| Tax Annual Amount | 126 |
| Middle/Junior High School | Central Davidson |
| Structure Type | House |
| Standard Status | Active |
| Additional School Info Zone | Call school board |
| Attic Description | Access Only |
| Fenced | No |
| Pool Y/N | No |
| Porch Y/N | Yes |
Interior Features
| Interior Amenities | Ceiling Fan(s),Dead Bolt(s) |
|---|---|
| Basement | Crawl Space |
| Flooring | Vinyl |
| Above Grade Finished Area | 965 |
| Laundry Features | Dryer Connection,Washer Hookup |
| Total Bedrooms | 2 |
| Main Level Bathrooms | 1 |
| Total Baths | 1 |
| Heating Fuel | Electric |
| Water Heater | Electric |
| Primary On Main | Yes |
Exterior Features
| Fencing | None |
|---|---|
| Parking Features | Driveway |
| Water Source | Public |
| Building Area Total | 965 |
| Lot Dimensions | 150 x 100 |
| Lot Size Acres | 0.34 |
Amenities
- Foreclosure
- Views
- Short Sale
- New Construction
- Adult 55+
- Lease To Own
- No HOA Fees
- Furnished
- Primary On Main
- Air Conditioning
- Seller Finance
- Green
- Fixer Upper
- Horse
- Golf
- Fireplace
- Deck
- Garage
- Basement
- Pool
Property vs Single Family Average in 27292
Price
Taxes
Year Built
Visits


