
Golf Course





Address
4904 Jessup Grove Road, Greensboro, NC
Price
$ 385,000
Property Attributes
- ID#1228810
- TypeSingle Family
- Listing Status Active
- CountyGUILFORD
- CityGreensboro
- NeighborhoodHawthorne Chase
- Zip27410
- StyleHouse
- Year Built1992
- Taxes$ 3272
- Price$ 385,000
- Bedrooms4
- Full Bathrooms2
- Half Bathrooms1
- Sqr Footage2032
- Lot Size0.19 Acres
Data Source:
Triad MLS (TRIADMLS)
Property Description
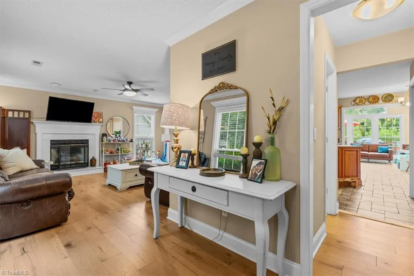
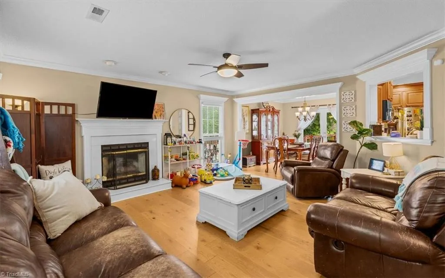
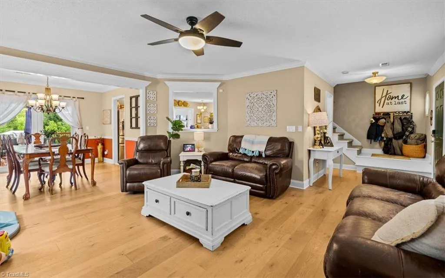
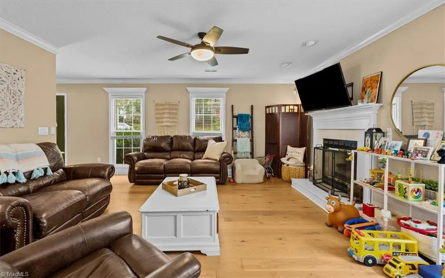
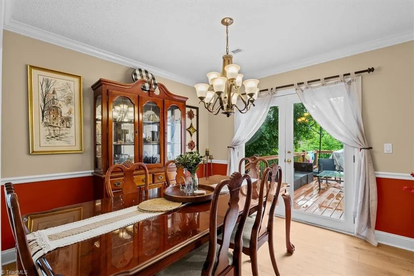
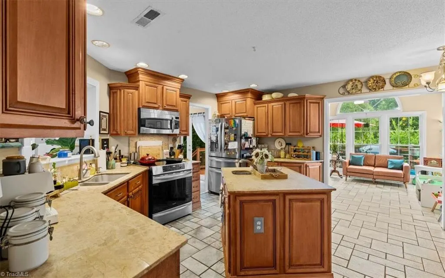
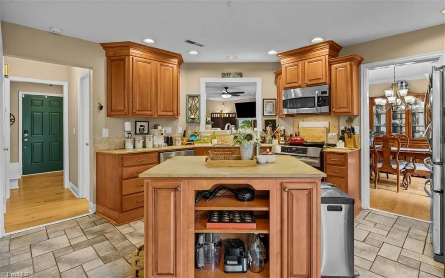
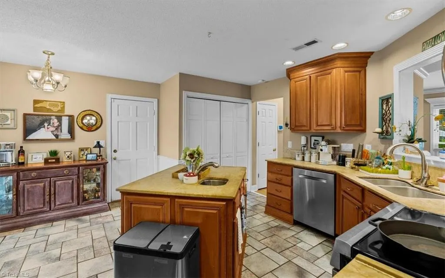
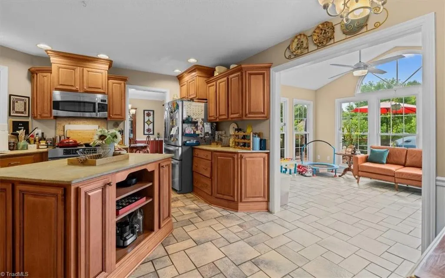
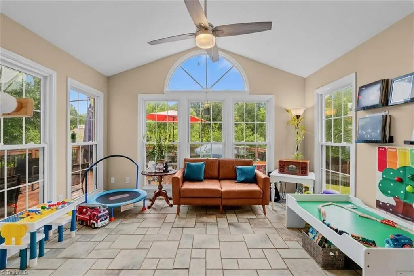
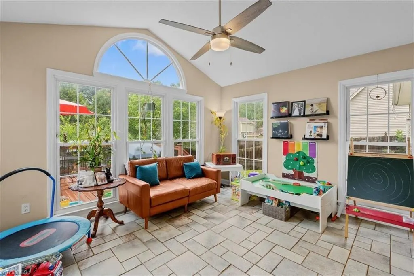
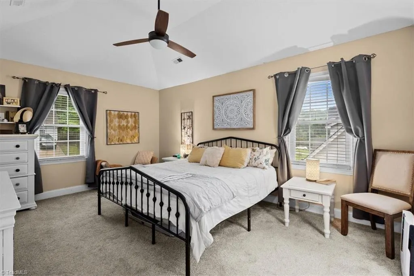
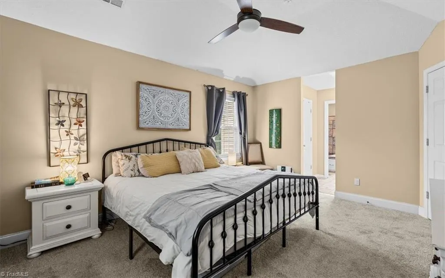
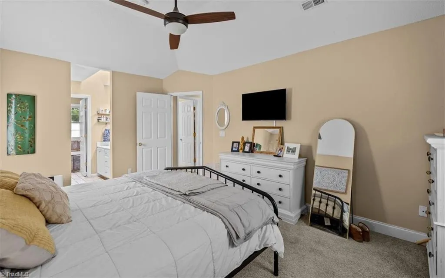
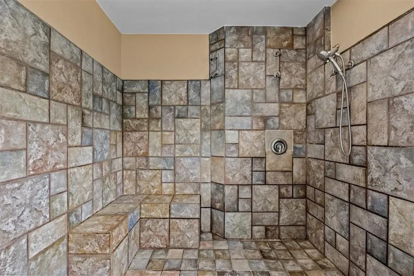
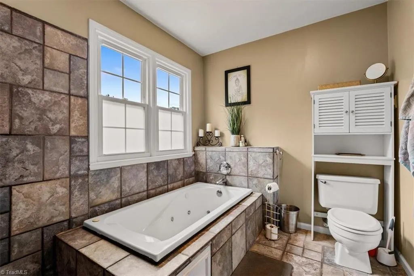
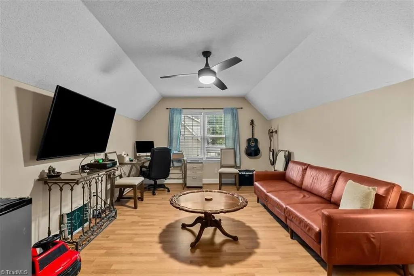
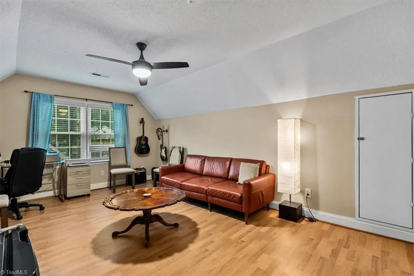
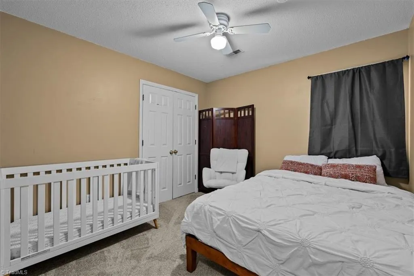
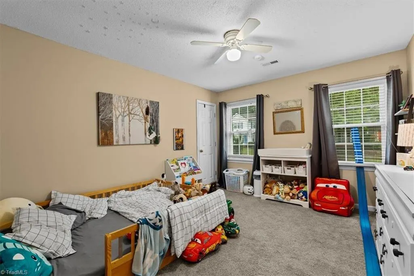
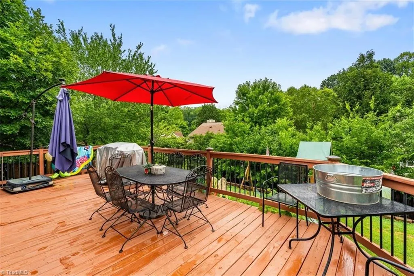
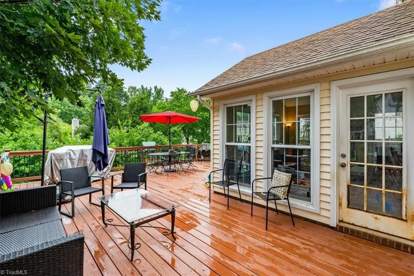
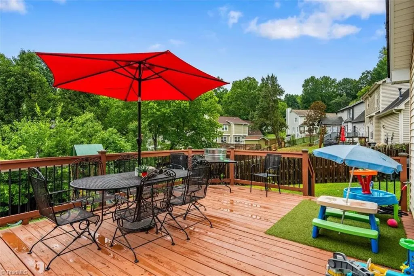
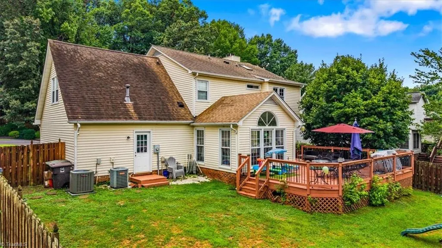
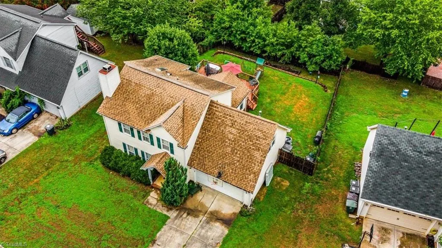
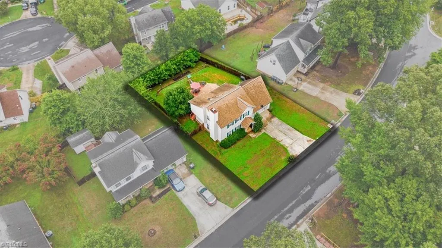
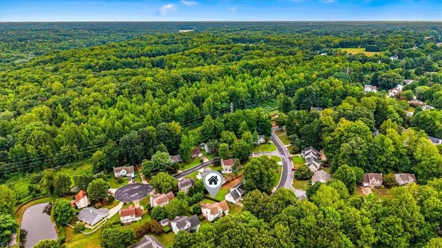
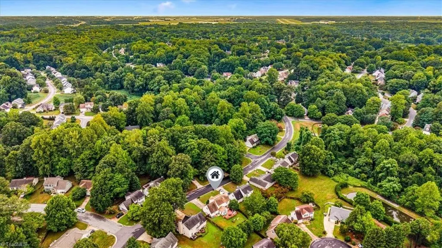
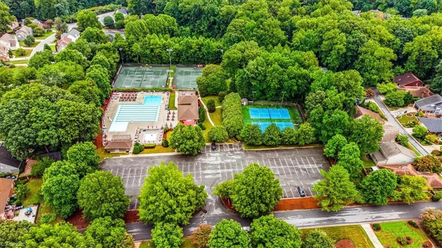
Some homes are sold. This one is being handed off. 4904 Jessup Grove is a 4-bedroom, 2.5-bath home in The Cardinal, a Greensboro golf course community minutes from The Cardinal by Pete Dye and walking distance to the neighborhood pool (membership required). The floor plan just works: the kitchen and sunroom are the heart of the home, and the deck is made for morning coffee, weekend cookouts and everyday life. The 4th bedroom doubles as a large bonus room, office, playroom, media space, your call. Homes are where the moments happen. This one is ready for its next chapter. Have questions about why the home is back on the market? We understand. Buyers and their agents are encouraged to contact the listing agent directly for details just know this one wasn't on us. 1% lender incentive available with Benchmark Mortgage - Scott Shubert.
| Elementary School | Middle School | High School |
|---|---|---|
| Pearce Elementary School | Kernodle Middle School | Northwest High School |
| Price History | |
|---|---|
| 7/24/2026 | Listed $375,000 |
General Features
| Sewer | Public Sewer |
|---|---|
| Heating | Forced Air,Natural Gas |
| Cooling | Central Air |
| Appliances | Microwave,Dishwasher,Free-Standing Range,Gas Water Heater |
| Zoning | PD-R |
| HOA Fee | 27.49 |
| Garage Spaces | 2 |
| Pool Features | None |
| Construction Materials | Vinyl Siding |
| Year Built | 1992 |
| Levels | Two |
| Property Subtype | Stick/Site Built |
| Assoc Fee Paid Per | Monthly |
| County | Guilford |
| Property Type | Residential |
| HOA | Yes |
| Subdivision Name | Hawthorne Chase |
| Total Rooms | 8 |
| Full Baths | 2 |
| Status | Active |
| Directions | From Friendly Center: Green Valley Rd north to Benjamin Pkwy,merge onto Joseph M. Bryan Blvd west. Take the Fleming Rd exit and turn right onto Fleming Rd. Turn right onto Beechmont Dr,then left onto |
| High School | Northwest |
| City | Greensboro |
| Listing Terms | Cash,Conventional,FHA,VA Loan |
| Elementary School | Pearce |
| Tax Annual Amount | 3272 |
| Middle/Junior High School | Kernodle |
| Structure Type | House |
| Standard Status | Active |
| Additional School Info Zone | Confrim w/ School Board |
| Attic Description | Pulldown Stairs |
| Fenced | Yes |
| Pool Y/N | No |
| Porch Y/N | Yes |
Interior Features
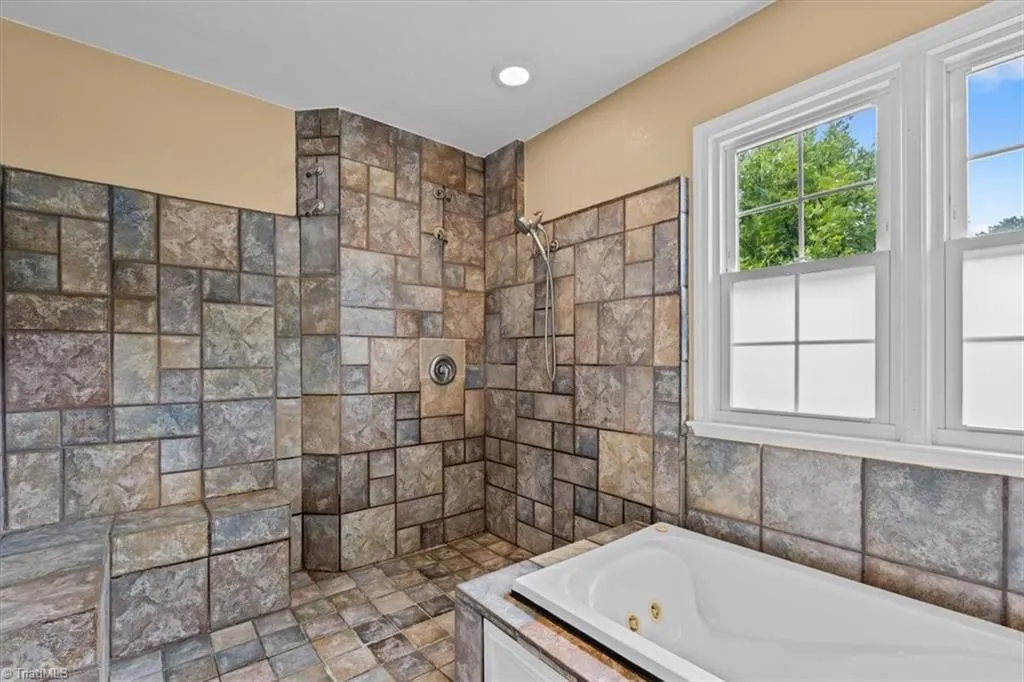
| Interior Amenities | Soaking Tub,Kitchen Island |
|---|---|
| Basement | Crawl Space |
| Flooring | Carpet,Tile,Vinyl |
| Total Fireplaces | 1 |
| Fireplace Features | Den |
| Above Grade Finished Area | 2032 |
| Half Baths | 1 |
| Laundry Features | Dryer Connection,Washer Hookup |
| Total Bedrooms | 4 |
| Main Level Bathrooms | 1 |
| Total Baths | 3 |
| Heating Fuel | Natural Gas |
| Water Heater | Gas |
| Primary On Main | No |
Exterior Features
| Fencing | Fenced |
|---|---|
| Parking Features | Driveway,Garage,Attached |
| Lot Features | City Lot |
| Water Source | Public |
| Building Area Total | 2032 |
| Lot Dimensions | 63' x 127' x 80' x 127' |
| Lot Size Acres | 0.19 |
| Garage Description | Attached Garage |
Amenities
- Foreclosure
- Views
- Short Sale
- New Construction
- Adult 55+
- Lease To Own
- No HOA Fees
- Furnished
- Primary On Main
- Air Conditioning
- Seller Finance
- Green
- Fixer Upper
- Horse
- Golf
- Fireplace
- Deck
- Garage
- Basement
- Pool
Property vs Single Family Average in 27410
Price
Taxes
Year Built

 Canopy MLS® Copyright ©2026 All rights reserved.
