
Price Reduction - Primary on Main




Address
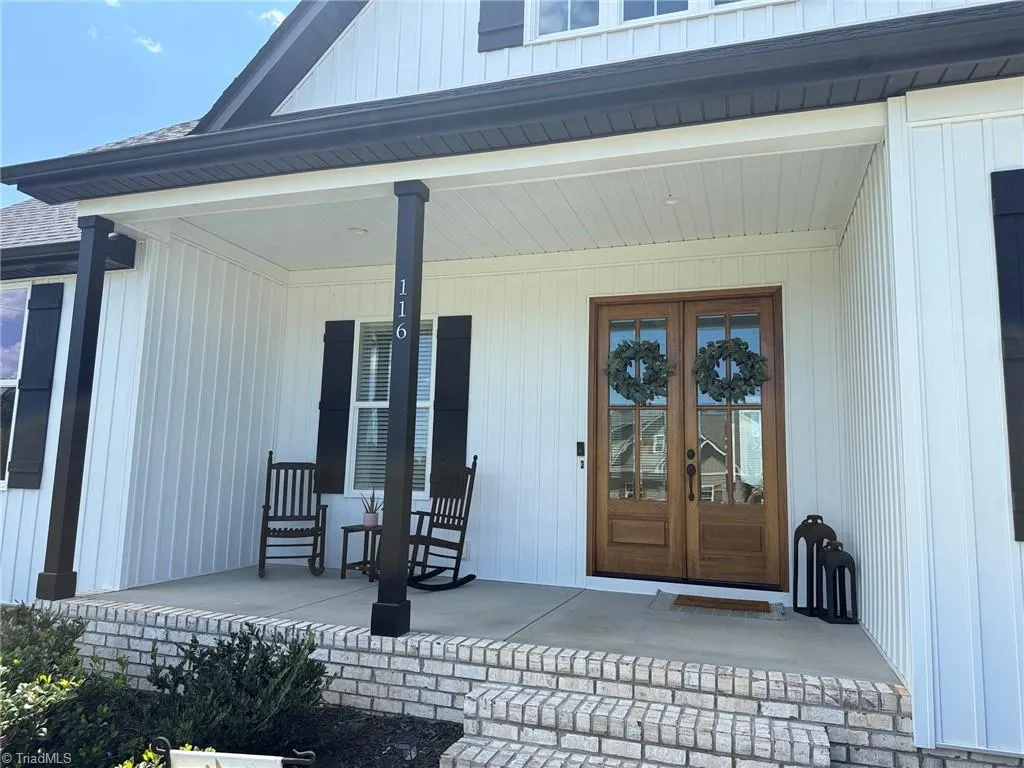
116 Providence Trail, Madison, NC
Price
$ 438,000
Property Attributes
- ID#1229667
- TypeSingle Family
- Listing Status Active
- CountyROCKINGHAM
- CityMadison
- NeighborhoodProvidence Glen
- Zip27025
- StyleTransitional
- Year Built2024
- Taxes$ 2811
- Price$ 438,000
- Bedrooms3
- Full Bathrooms2
- Half Bathrooms0
- Sqr Footage1823
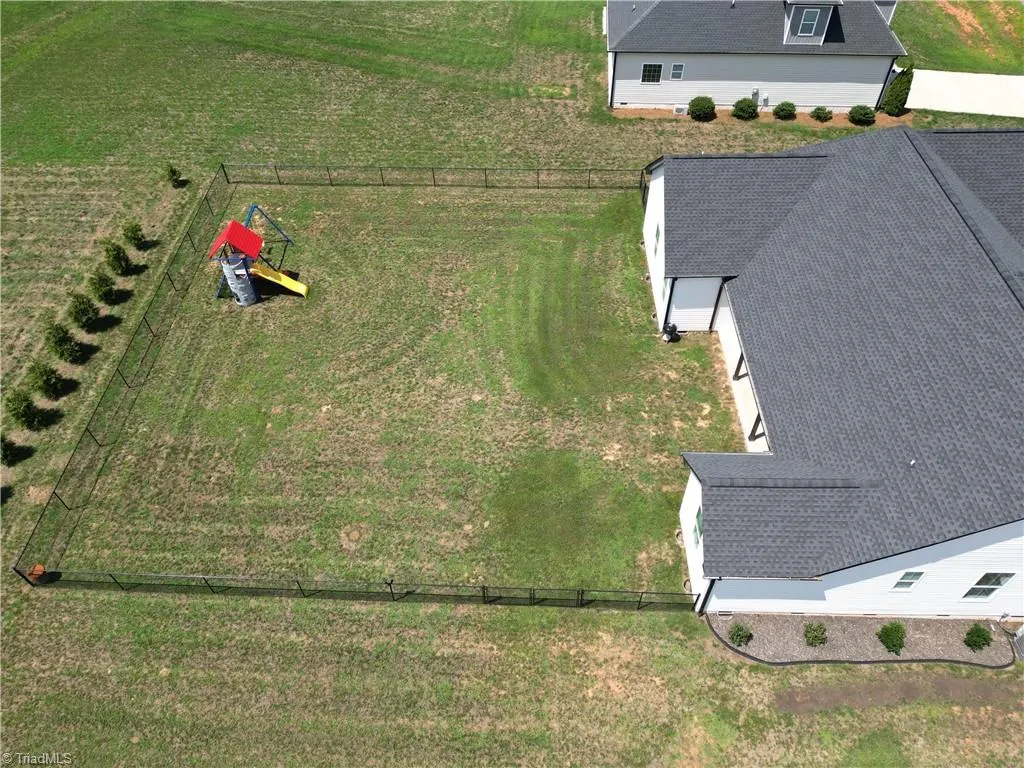
- Lot Size0.57 Acres
Data Source:
Triad MLS (TRIADMLS)
Property Description
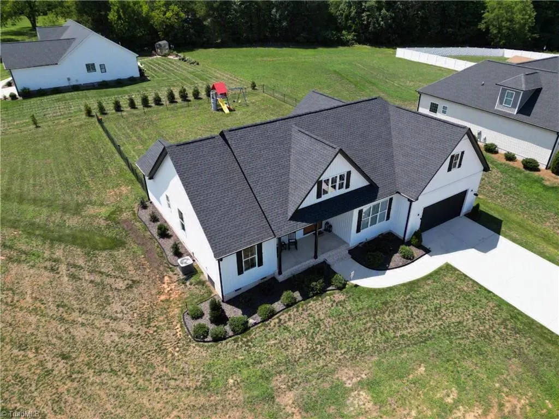
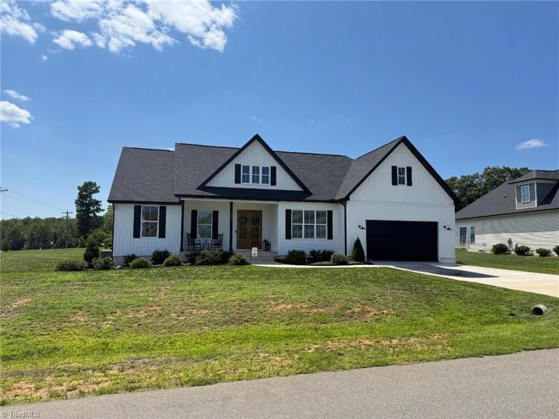
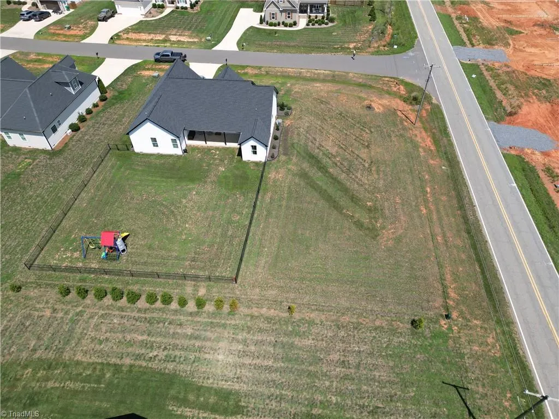
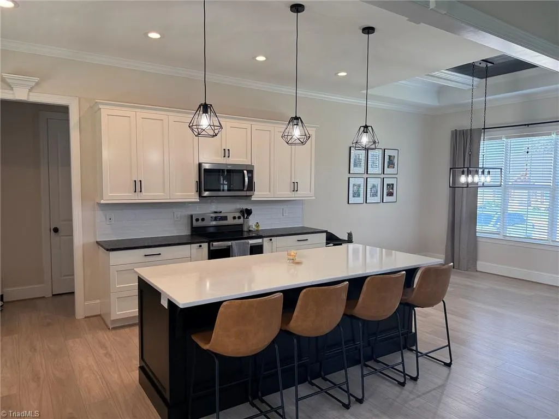
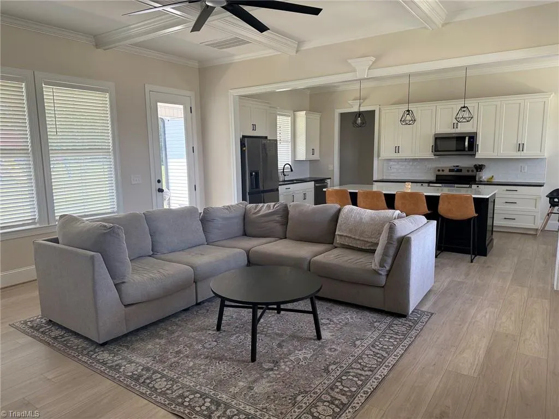
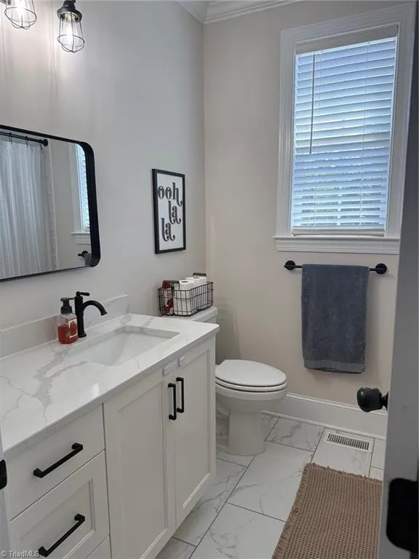
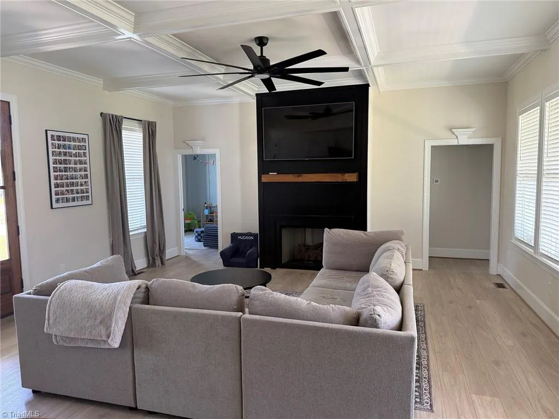
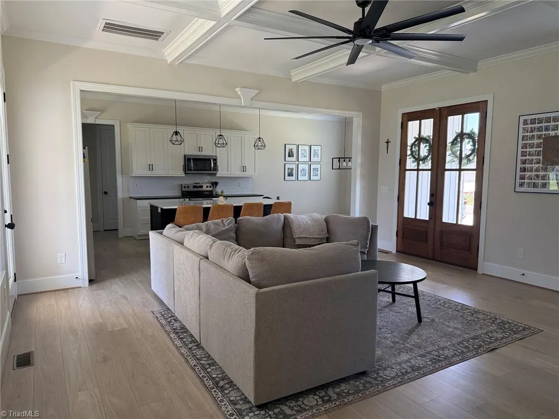
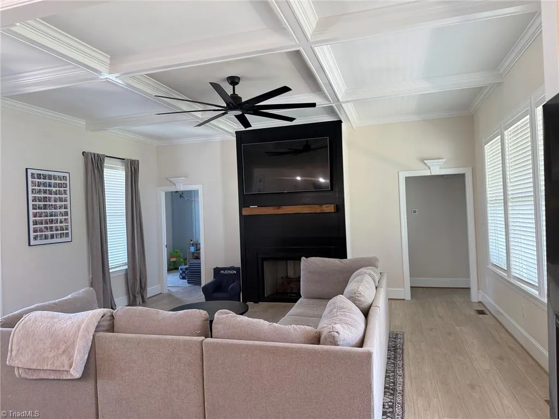
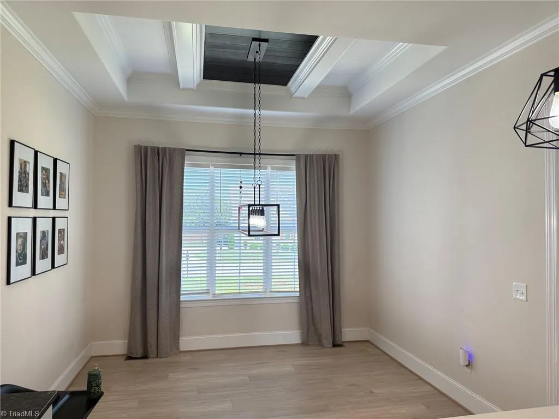
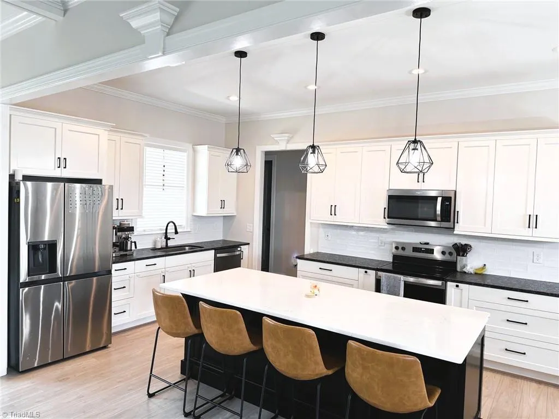
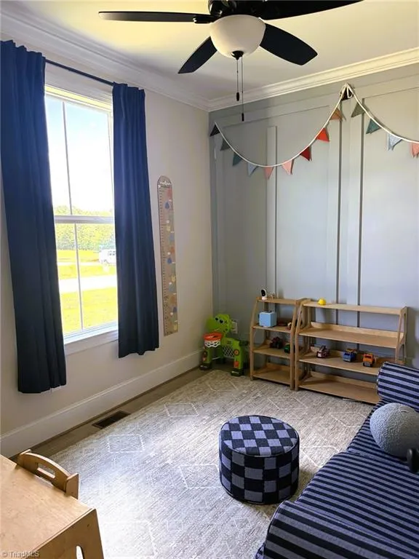
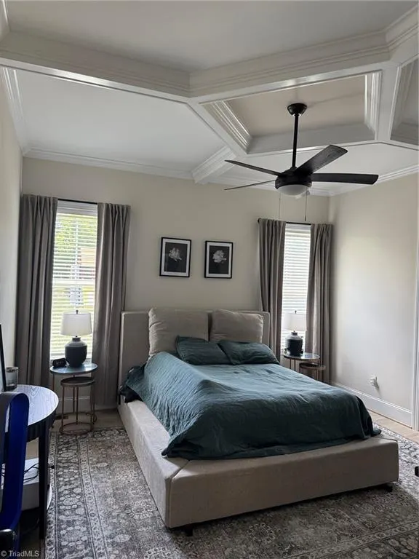
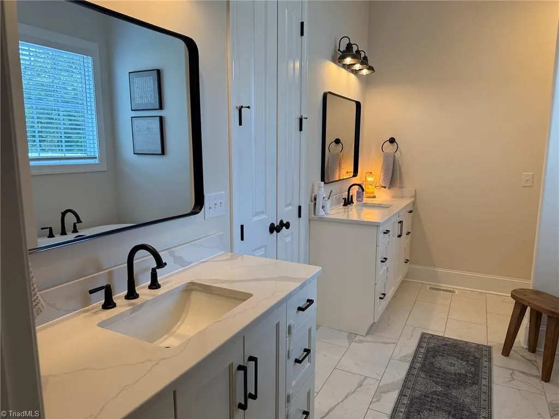
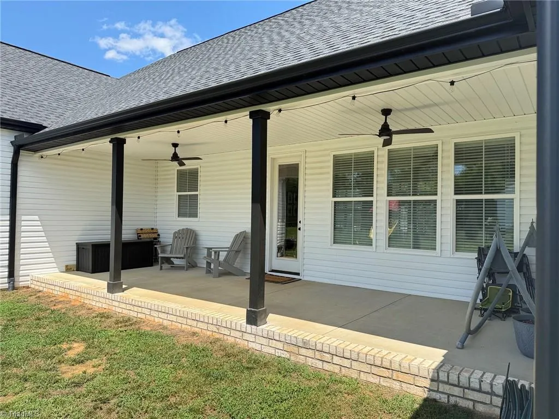
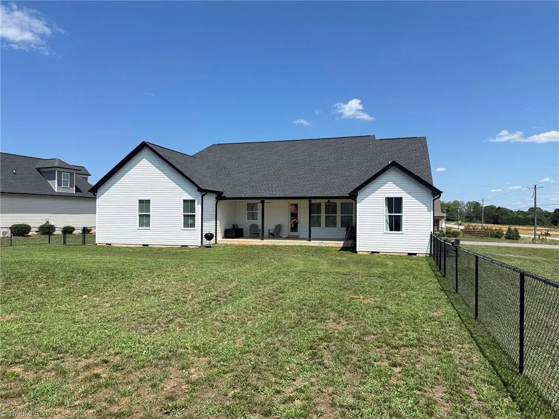
This custom built, one-level home in Providence Glen offers an open floor plan with quality finishes throughout. The great room features a gas fireplace and flows into the kitchen with beautiful granite countertops, stainless steel appliances, a large walk-in pantry, and ample cabinet space. Exceptional detail on the ceilings throughout. The main level includes a spacious primary suite, two additional bedrooms, and a dedicated office or flex room. The primary suite offers two vanities, a separate shower, soaking tub, and a large walk-in closet. Enjoy the covered rear porch overlooking a fully fenced backyard. Providence Glen has deed restrictions but no HOA dues
| Elementary School | Middle School | High School |
|---|---|---|
| Huntsville Elementary School | Western Rockingham Middle School | McMichael High School |
| Price History | |
|---|---|
| 7/31/2026 | Listed $440,000 |
| 9/15/2026 | 1$438,000 |
General Features
| Sewer | Septic Tank |
|---|---|
| Heating | Heat Pump,Electric |
| Cooling | Heat Pump |
| Appliances | Microwave,Dishwasher,Free-Standing Range,Electric Water Heater |
| Zoning | RP |
| Garage Spaces | 2 |
| Architectural Style | Transitional |
| Pool Features | None |
| Construction Materials | Vinyl Siding |
| Year Built | 2024 |
| Levels | One |
| Property Subtype | Stick/Site Built |
| County | Rockingham |
| Property Type | Residential |
| HOA | No |
| Subdivision Name | Providence Glen |
| Total Rooms | 8 |
| Full Baths | 2 |
| Status | Active |
| Directions | From 220 turn onto Gold Hill rd. left onto Providence trail. House is on left |
| High School | McMichael |
| City | Madison |
| Listing Terms | Cash,Conventional,FHA,USDA Loan,VA Loan |
| Elementary School | Huntsville |
| Tax Annual Amount | 2811 |
| Middle/Junior High School | Western Rockingham |
| Structure Type | House |
| Standard Status | Active |
| Pool Y/N | No |
Interior Features
| Interior Amenities | Ceiling Fan(s),Kitchen Island,Pantry |
|---|---|
| Basement | Crawl Space |
| Flooring | Carpet,Laminate,Tile |
| Total Fireplaces | 1 |
| Fireplace Features | Gas Log,Great Room |
| Above Grade Finished Area | 1823 |
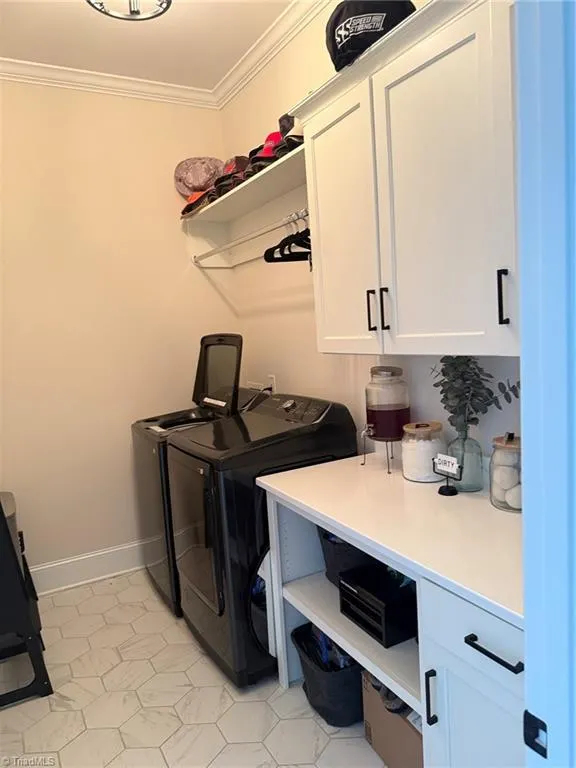
| Laundry Features | Dryer Connection,Main Level,Washer Hookup |
| Total Bedrooms | 3 |
| Main Level Bathrooms | 2 |
| Total Baths | 2 |
| Heating Fuel | Electric |
| Water Heater | Electric |
| Primary On Main | Yes |
Exterior Features
| Parking Features | Driveway,Garage,Garage Door Opener,Attached |
|---|---|
| Water Source | Public |
| Building Area Total | 1823 |
| Lot Dimensions | See plat |
| Lot Size Acres | 0.57 |
| Garage Description | Attached Garage |
Amenities
- Foreclosure
- Views
- Short Sale
- New Construction
- Adult 55+
- Lease To Own
- No HOA Fees
- Furnished
- Primary On Main
- Air Conditioning
- Seller Finance
- Green
- Fixer Upper
- Horse
- Golf
- Fireplace
- Deck
- Garage
- Basement
- Pool
Property vs Single Family Average in 27025
Price
Taxes
Year Built
Visits


