
Primary on Main


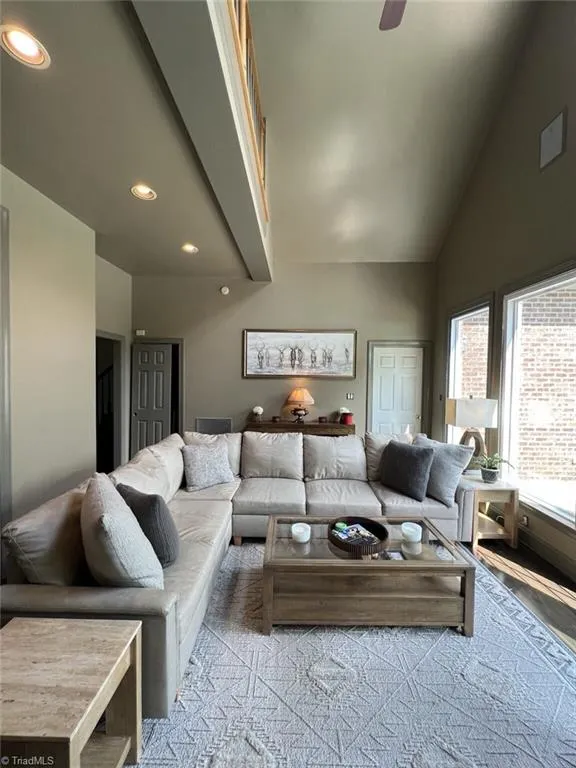
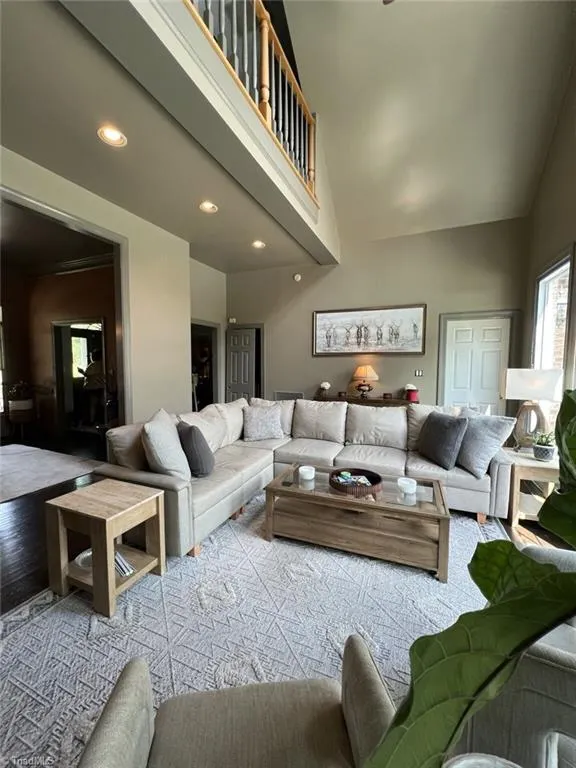
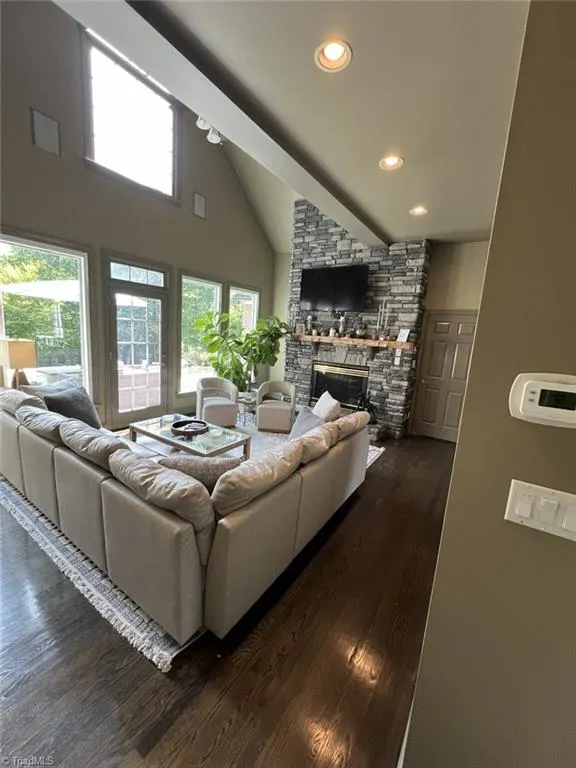
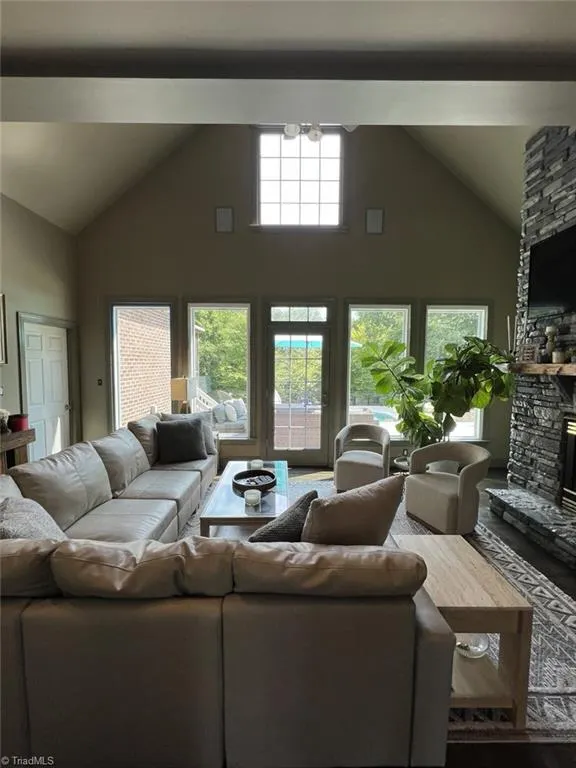













Address
191 Mossdale Road, Stoneville, NC
Price
$ 775,000
Property Attributes
- ID#1231832
- TypeSingle Family
- Listing Status Active
- CountyROCKINGHAM
- CityStoneville
- NeighborhoodCamden Farms
- Zip27048
- StyleHouse
- Year Built1996
- Taxes$ 4183
- Price$ 775,000
- Bedrooms5
- Full Bathrooms3
- Half Bathrooms1
- Sqr Footage4184
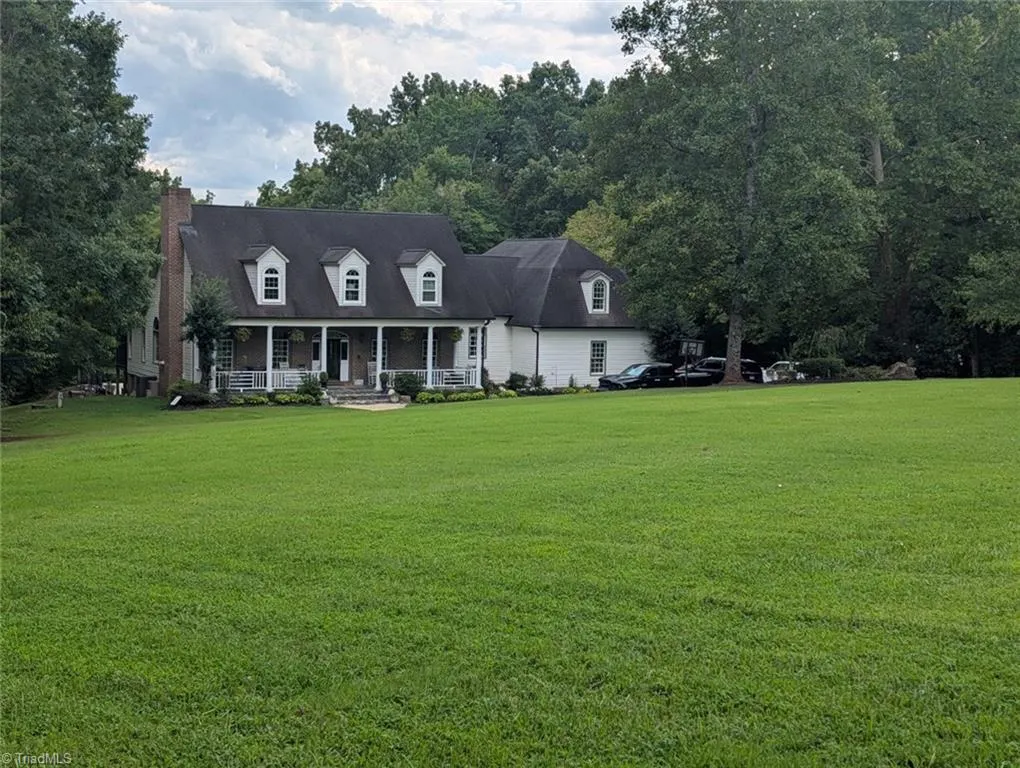
- Lot Size3.14 Acres
Data Source:
Triad MLS (TRIADMLS)
Property Description
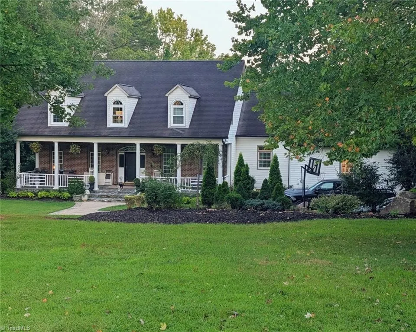
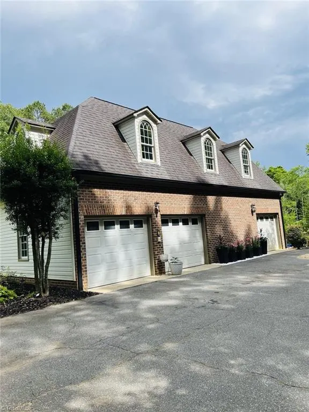
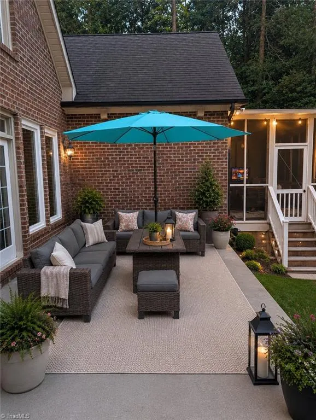
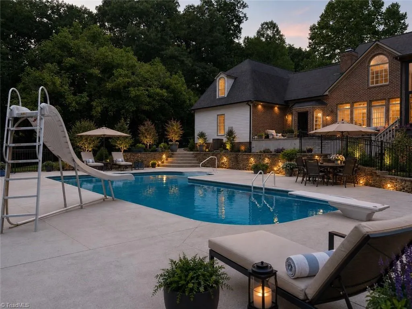
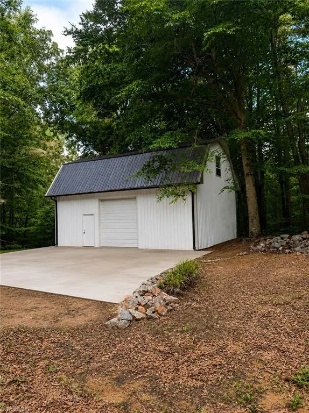
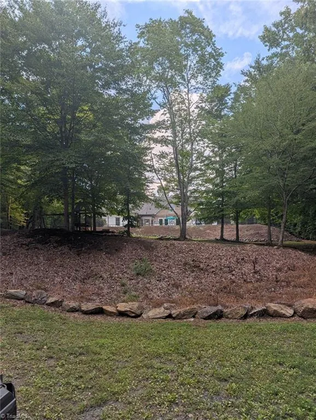
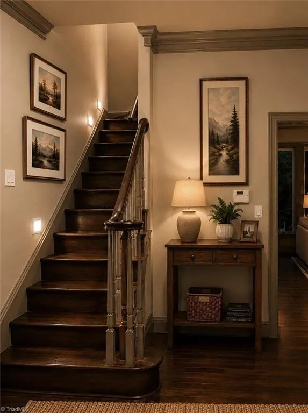
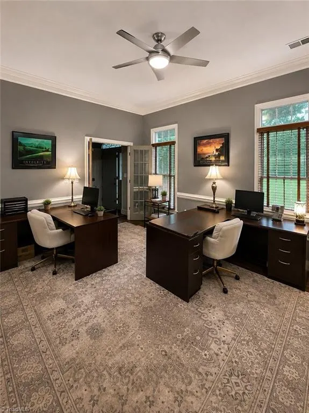
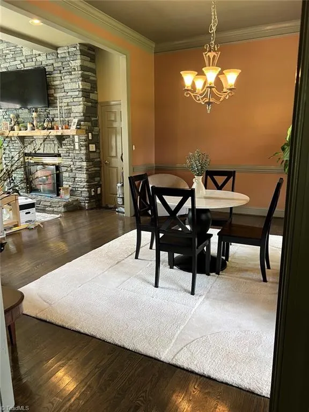
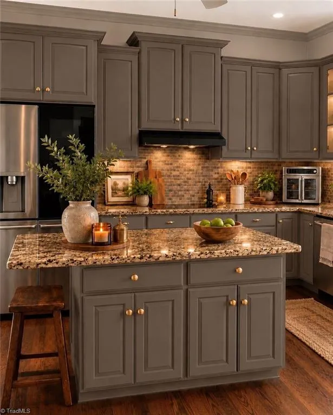
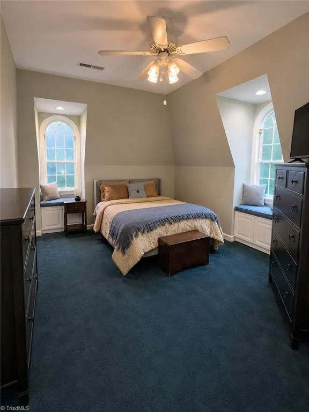
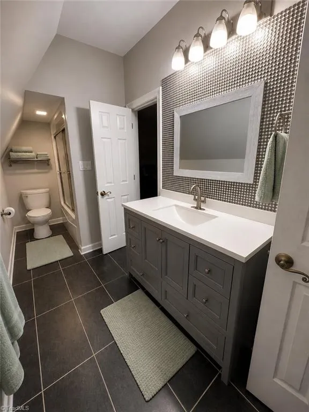
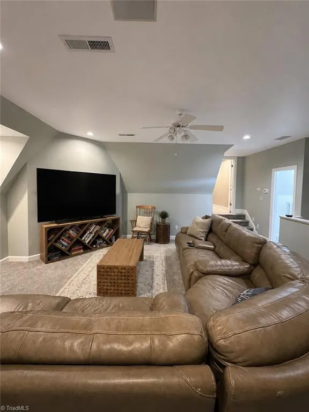
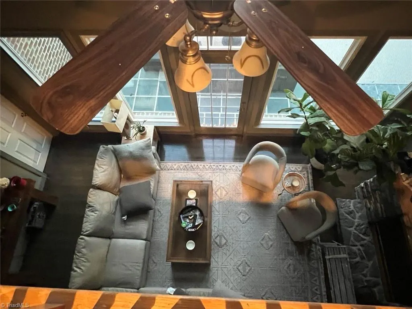
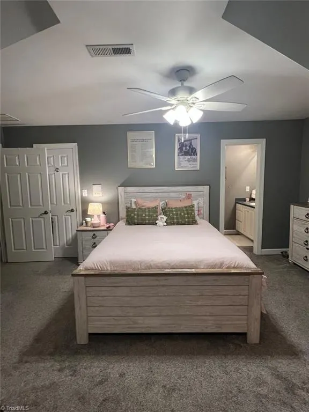
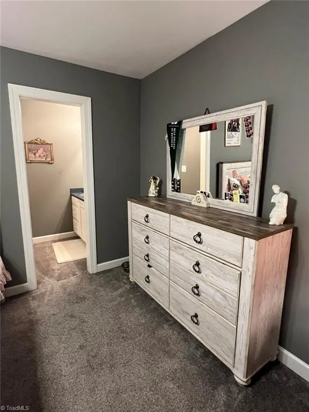
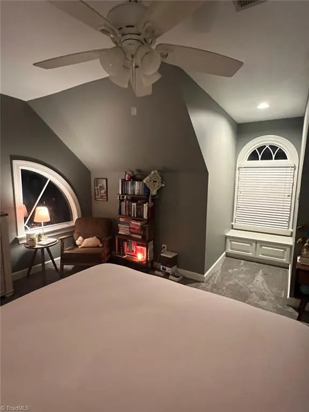
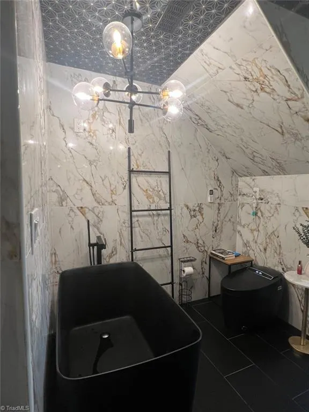
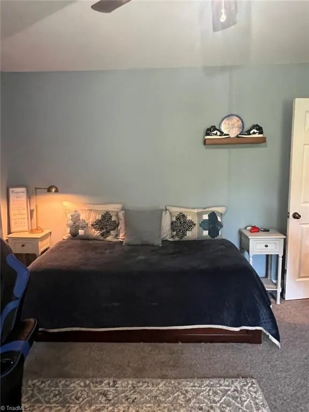
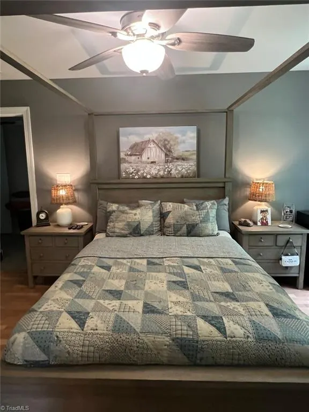
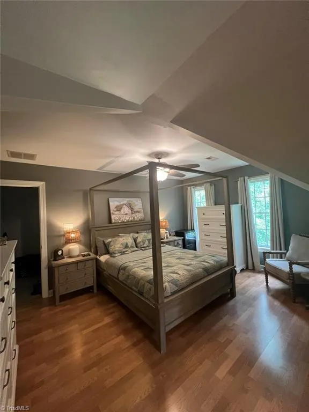
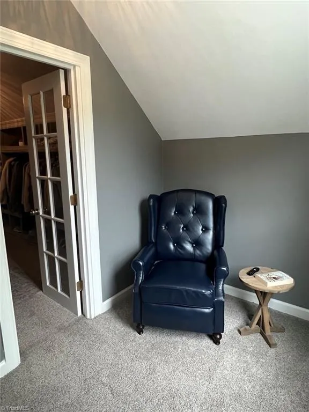
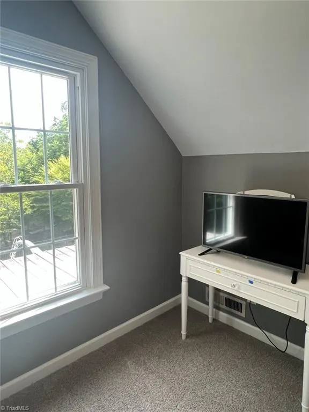
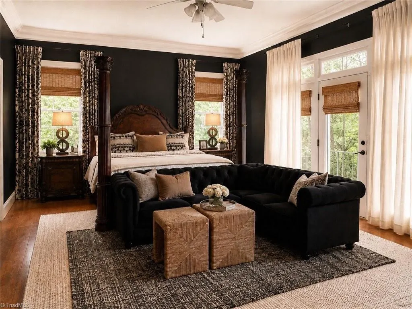
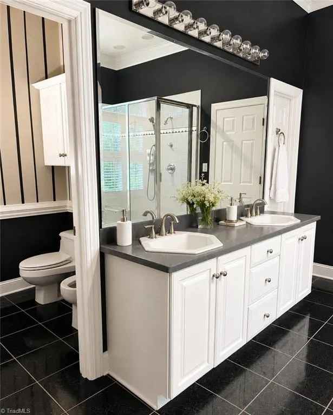
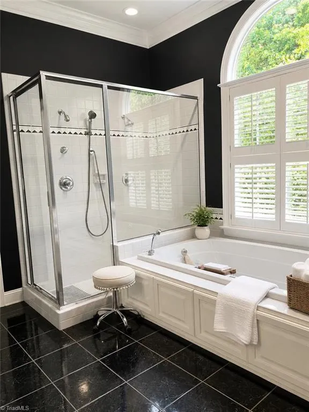
Motivated seller! Exceptional 5-bedroom, 3.5-bath home on over 3 private acres backing to Mayo River State Park. Spacious living areas, hardwood floors, two fireplaces and a generous primary suite offer room to live and entertain. Enjoy an in-ground saltwater pool, wooded surroundings, 3-car attached garage and large detached workshop/garage with loft. Recent updates include: septic upgraded in 2025 for the home's 5-bedroom designation, new closet added to the former bonus room creating the 5th bedroom, new well pump (2025), pool pump (2024), two HVAC units replaced within the last 5 years, 8 windows replaced (2026), and both upstairs bathrooms renovated. A rare combination of space, privacy, updates, and amenities!
| Price History | |
|---|---|
| 8/21/2026 | Listed $775,000 |
General Features
| Sewer | Septic Tank |
|---|---|
| Heating | Forced Air,Heat Pump,Multiple Systems,Electric |
| Cooling | Central Air |
| Appliances | Microwave,Cooktop,Dishwasher,Disposal,Electric Water Heater |
| Zoning | SFR |
| HOA Fee | 35 |
| Garage Spaces | 4 |
| Pool Features | In Ground |
| Security Features | Security System,Carbon Monoxide Detector(s),Smoke Detector(s) |
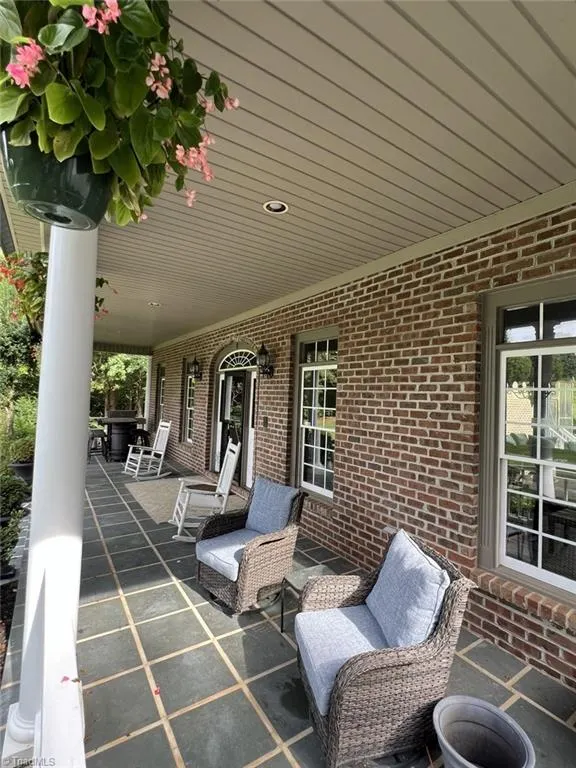
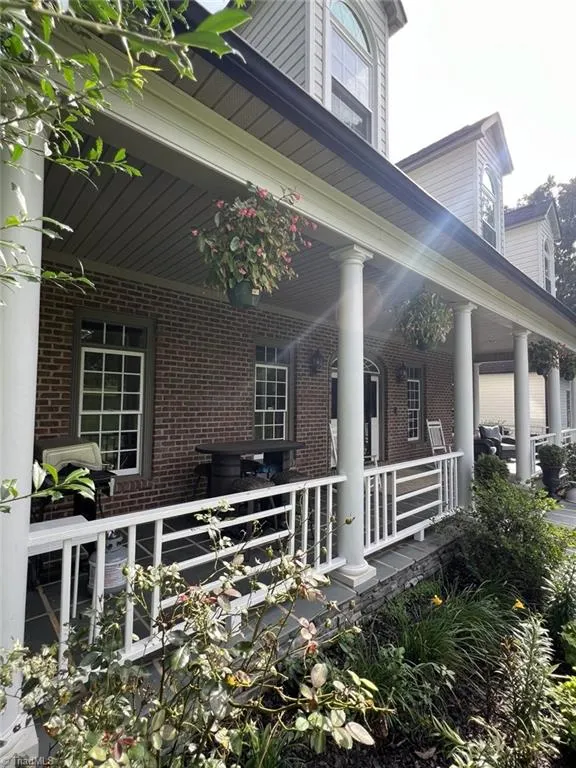
| Construction Materials | Brick,Vinyl Siding |
| Year Built | 1996 |
| Levels | One and One Half |
| Property Subtype | Stick/Site Built |
| Assoc Fee Paid Per | Monthly |
| County | Rockingham |
| Property Type | Residential |
| HOA | Yes |
| Subdivision Name | Camden Farms |
| Other Structures | Storage |
| Total Rooms | 12 |
| Full Baths | 3 |
| Status | Active |
| Directions | From US Hwy 220 take exit to Hwy 770 East turn left onto Mossdale and enter Camden Farms home is at end of Cul de Sac |
| City | Stoneville |
| Tax Annual Amount | 4183 |
| Structure Type | House |
| Standard Status | Active |
| Attic Description | Floored Attic |
| Fenced | Yes |
| Pool Y/N | Yes |
| Porch Y/N | Yes |
Interior Features
| Interior Amenities | Built-in Features,Ceiling Fan(s),Dead Bolt(s),Freestanding Tub,Kitchen Island,Separate Shower,Solid Surface Counter,Sound System,Central Vacuum,Vaulted Ceiling(s) |
|---|---|
| Basement | Crawl Space |
| Flooring | Carpet,Tile,Wood |
| Total Fireplaces | 2 |
| Fireplace Features | Blower Fan,Gas Log,Den,Great Room |
| Above Grade Finished Area | 4184 |
| Half Baths | 1 |
| Laundry Features | Dryer Connection,Main Level,Washer Hookup |
| Total Bedrooms | 5 |
| Main Level Bathrooms | 2 |
| Total Baths | 4 |
| Heating Fuel | Electric |
| Water Heater | Electric |
| Primary On Main | Yes |
Exterior Features
| Fencing | Fenced |
|---|---|
| Parking Features | Driveway,Garage,Paved,Attached,Detached |
| Lot Features | Cul-De-Sac |
| Water Source | Well |
| Building Area Total | 4184 |
| Lot Size Acres | 3.14 |
| Other Equipment | Satellite Dish |
| Garage Description | Attached Garage,Detached Garage |
Amenities
- Foreclosure
- Views
- Short Sale
- New Construction
- Adult 55+
- Lease To Own
- No HOA Fees
- Furnished
- Primary On Main
- Air Conditioning
- Seller Finance
- Green
- Fixer Upper
- Horse
- Golf
- Fireplace
- Deck
- Garage
- Basement
- Pool
Property vs Single Family Average in 27048
Price
Taxes
Year Built
Visits
 Canopy MLS® Copyright ©2026 All rights reserved.
 © 2026 Triad MLS, Inc. All rights reserved. IDX information is provided exclusively for personal, non-commercial use, and may not be used for any purpose other than to identify prospective properties consumers may be interested in purchasing. Information is deemed reliable but not guaranteed. This site will be monitored for "scraping" and any use of search facilities of data on the site other than by potential buyers/sellers is prohibited. All Sale data is for informational purposes only and
