
Primary on Main - Eco Friendly










Address
801 Bales Chapel Road, Jamestown, NC
Price
$ 279,700
Property Attributes
- ID#1233621
- TypeSingle Family
- Listing Status Active
- CountyGUILFORD
- CityJamestown
- NeighborhoodColony Park
- Zip27282
- StyleRanch
- Year Built1987
- Taxes$ 2156
- Price$ 279,700
- Bedrooms3
- Full Bathrooms2
- Half Bathrooms0
- Sqr Footage1385
- Lot Size0.44 Acres
Data Source:
Triad MLS (TRIADMLS)
Property Description
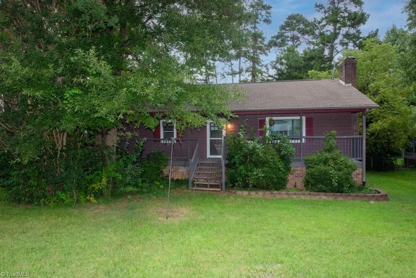
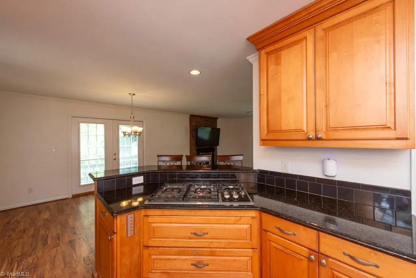
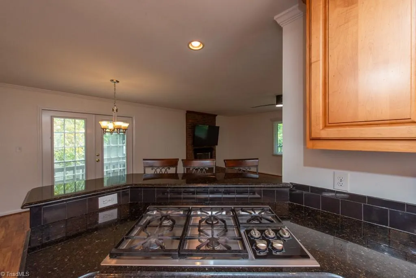
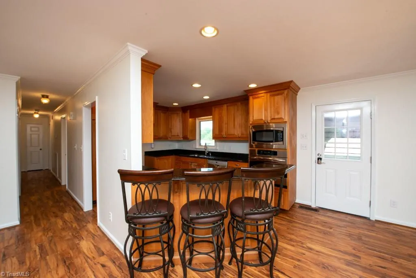
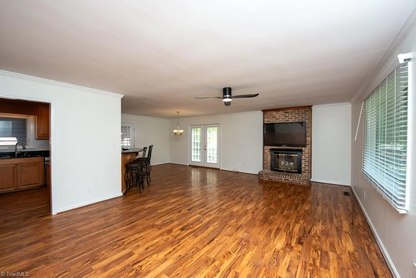
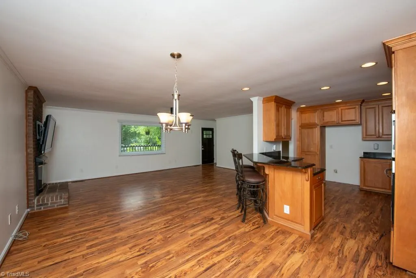
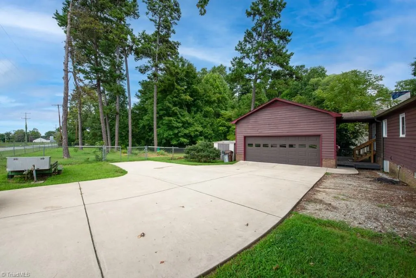
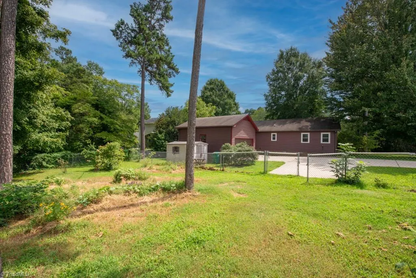
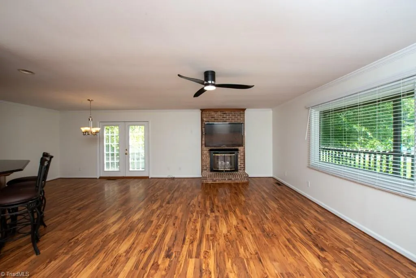
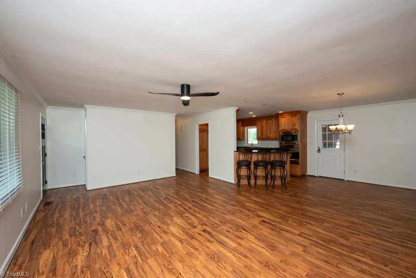
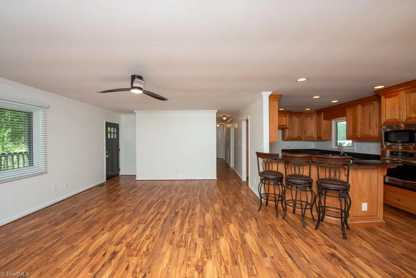
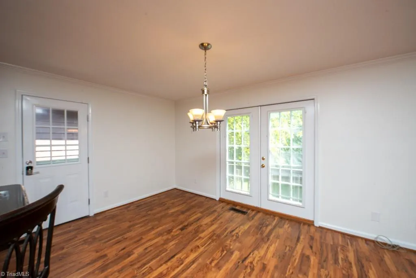
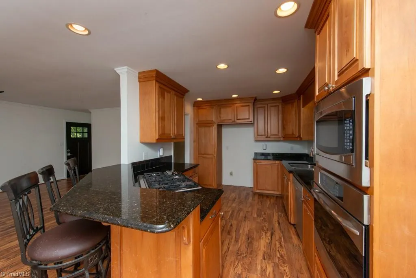
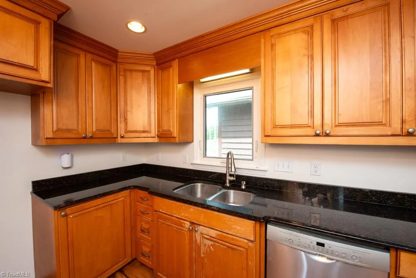
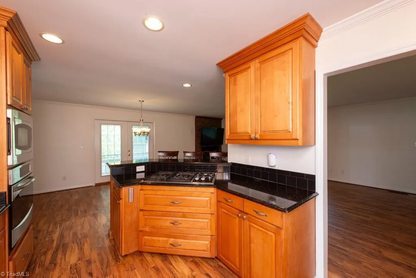
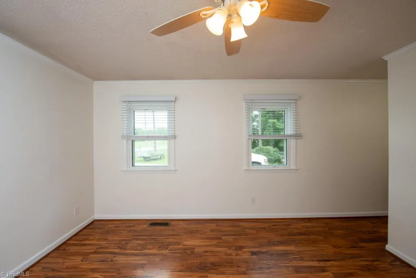
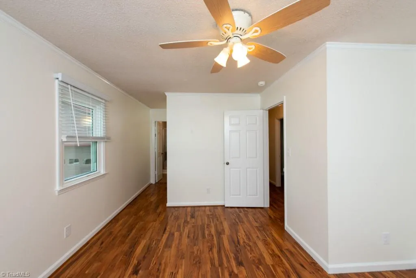
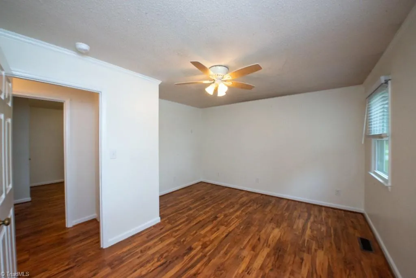
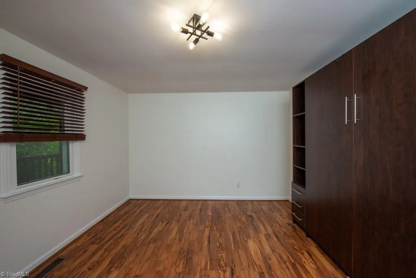
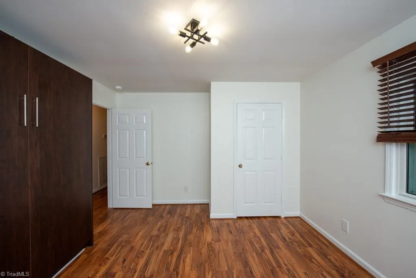
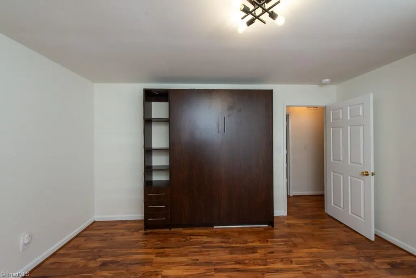
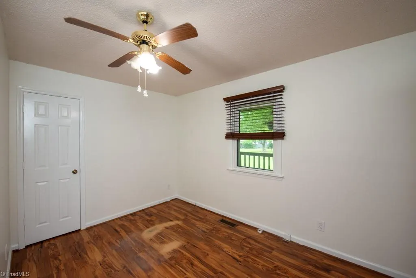
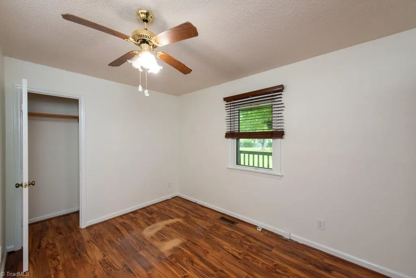
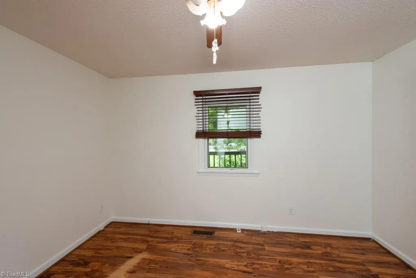
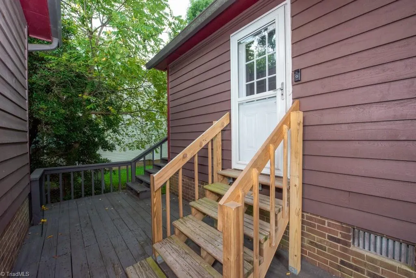
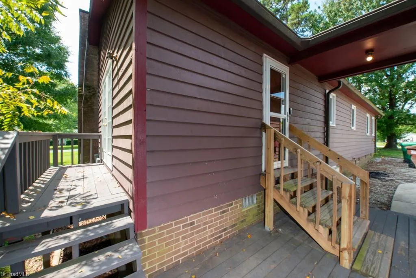
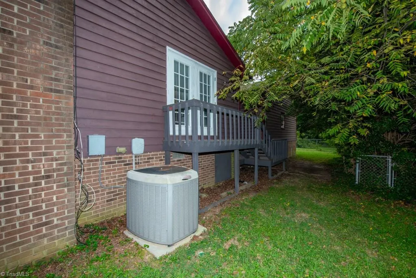
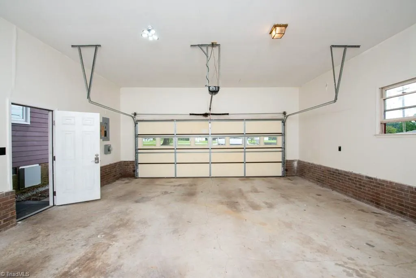
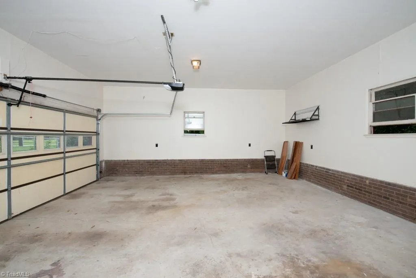
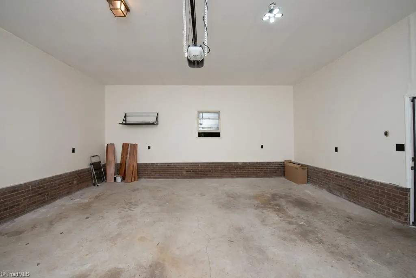
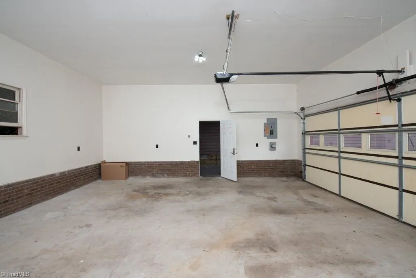
Updated One story cedar Ranch with 5 x 53 covered front porch. Kitchen by Tester designs has granite counter tops, raised panel stained wood cabinets, GE Profile microwave, GE Profile wall oven, Wolf 5 burner gas cooktop, Bosch SS dishwasher, double SS sink with Insinkerator disposal. Energy efficient design by Boody Energy Innovations with Lennox Heat Pump. In addition is a detached 24 x 23 double garage with a 18' auto garage door. Laminate floor throughout. Freshly painted interior. Come see today!
| Price History | |
|---|---|
| 8/27/2026 | Listed $279,700 |
General Features
| Sewer | Public Sewer |
|---|---|
| Heating | Heat Pump,Electric |
| Cooling | Central Air |
| Appliances | Microwave,Oven,Dishwasher,Disposal,Gas Cooktop,Electric Water Heater |
| Zoning | RS-15 |
| Garage Spaces | 2 |
| Architectural Style | Ranch |
| Pool Features | None |
| Construction Materials | Frame,Wood Siding |
| Year Built | 1987 |
| Levels | One |
| Property Subtype | Stick/Site Built |
| County | Guilford |
| Property Type | Residential |
| HOA | No |
| Subdivision Name | Colony Park |
| Total Rooms | 6 |
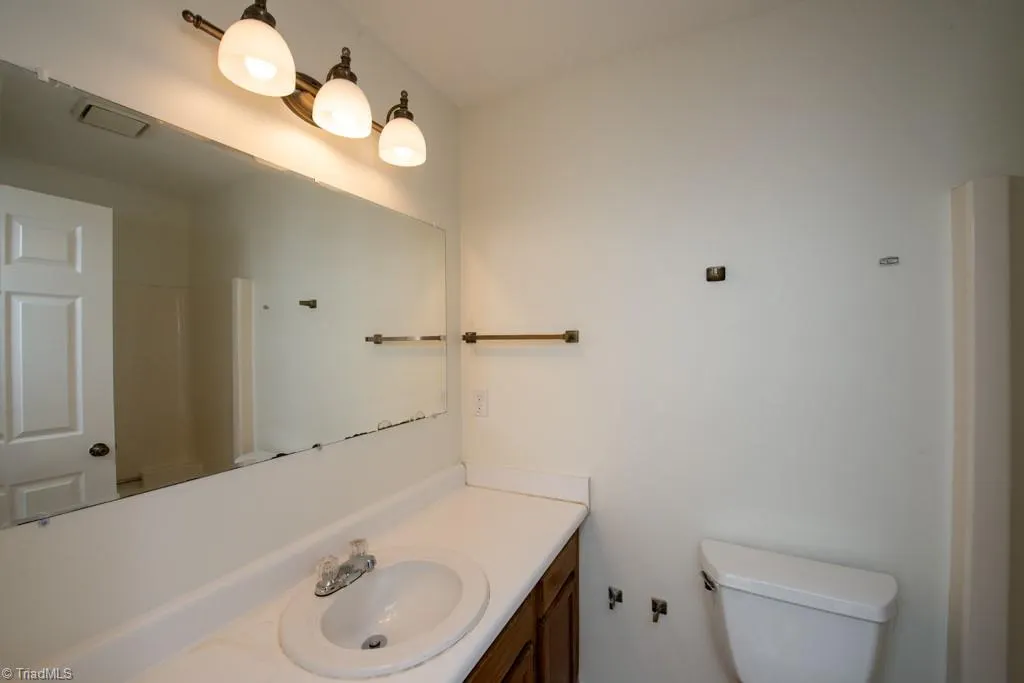
| Full Baths | 2 |
| Status | Active |
| Directions | Main St Jamestown to south on Ragsdale/Dillon Rd. Houes at corner of Dillon Rd and Bales Chapel Rd. Driveway is off Dillon Rd |
| City | Jamestown |
| Listing Terms | Cash,Conventional |
| Tax Annual Amount | 2156 |
| Structure Type | House |
| Standard Status | Active |
| Attic Description | Access Only |
| Fenced | Yes |
| Pool Y/N | No |
| Porch Y/N | Yes |
Interior Features
| Interior Amenities | Great Room,Solid Surface Counter |
|---|---|
| Basement | Crawl Space |
| Flooring | Laminate,Vinyl |
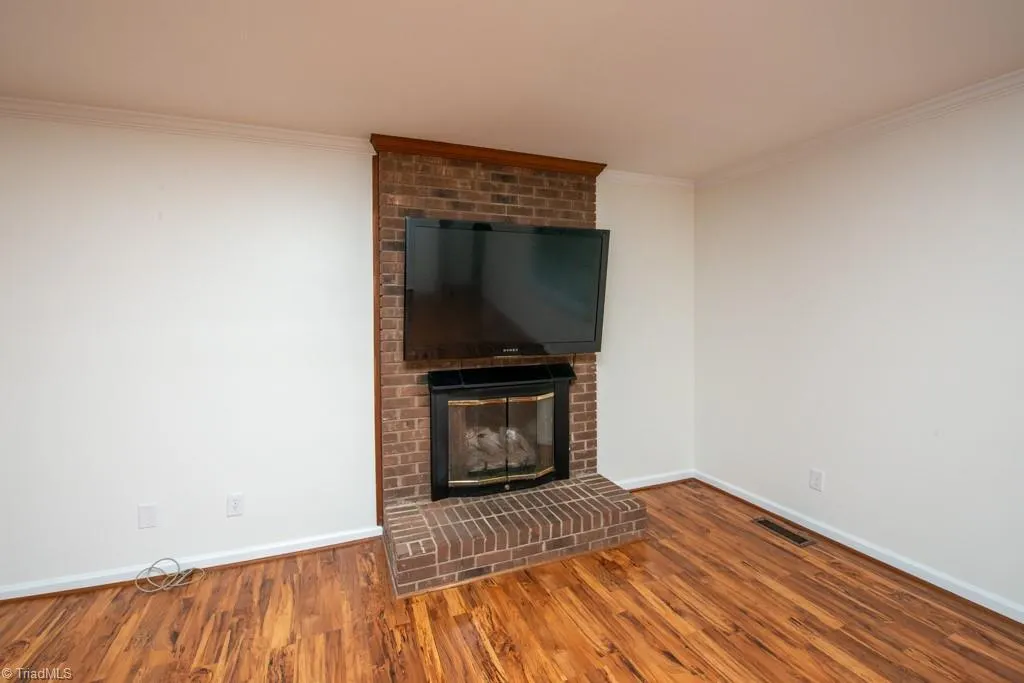
| Total Fireplaces | 1 |
| Fireplace Features | Gas Log,Great Room |
| Above Grade Finished Area | 1385 |
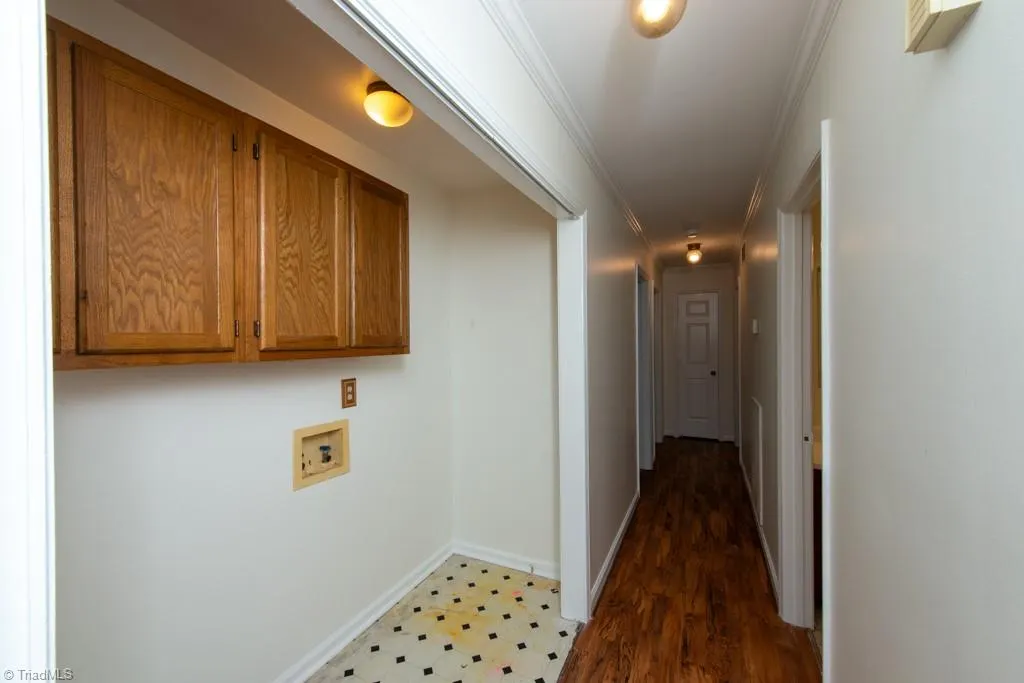
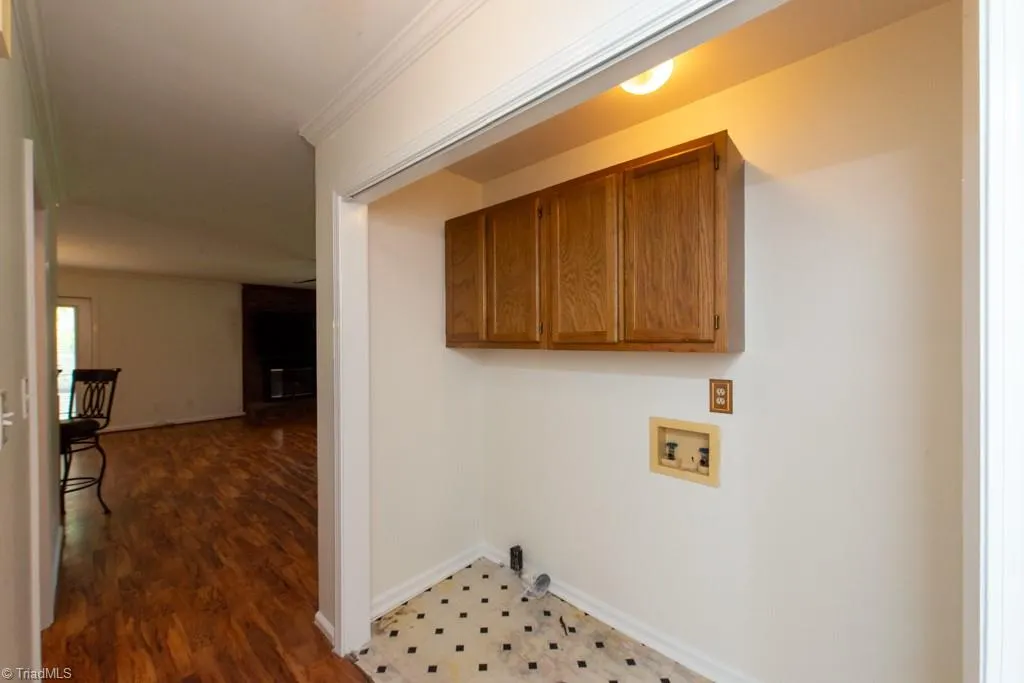
| Laundry Features | Dryer Connection,Main Level,Washer Hookup |
| Total Bedrooms | 3 |
| Main Level Bathrooms | 2 |
| Total Baths | 2 |
| Energy Features | Insulated Windows |
| Heating Fuel | Electric |
| Water Heater | Electric |
| Primary On Main | Yes |
Exterior Features
| Fencing | Fenced,Partial |
|---|---|
| Parking Features | Driveway,Garage,Garage Door Opener,Detached |
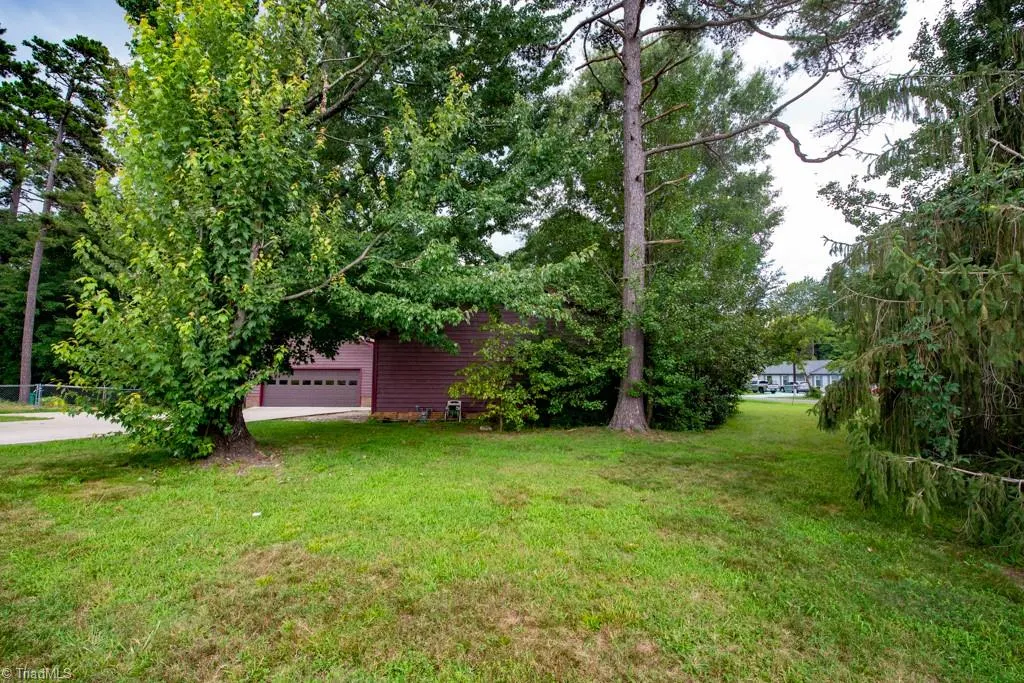
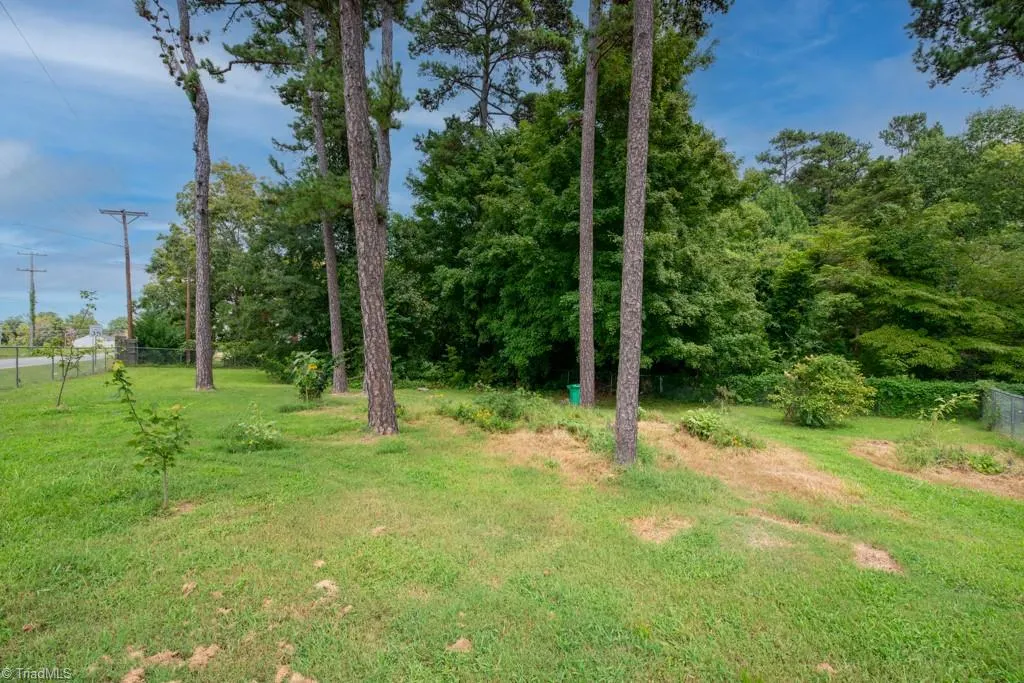
| Lot Features | City Lot,Corner Lot,Level,Partially Wooded |
| Water Source | Public |
| Building Area Total | 1385 |
| Lot Size Acres | 0.44 |
| Garage Description | Detached Garage |
Amenities
- Foreclosure
- Views
- Short Sale
- New Construction
- Adult 55+
- Lease To Own
- No HOA Fees
- Furnished
- Primary On Main
- Air Conditioning
- Seller Finance
- Green
- Fixer Upper
- Horse
- Golf
- Fireplace
- Deck
- Garage
- Basement
- Pool
Property vs Single Family Average in 27282
Price
Taxes
Year Built
Visits

 Canopy MLS® Copyright ©2026 All rights reserved.
