







Address
7102 Henson Farm Way, Summerfield, NC
Price
$ 950,000
Property Attributes
- ID#1235701
- TypeSingle Family
- Listing Status Active
- CountyGUILFORD
- CitySummerfield
- NeighborhoodHenson Farms
- Zip27358
- StyleTraditional
- Year Built2000
- Taxes$ 6440
- Price$ 950,000
- Bedrooms4
- Full Bathrooms3
- Half Bathrooms1
- Sqr Footage4350
- Lot Size1.52 Acres
Data Source:
Triad MLS (TRIADMLS)
Property Description
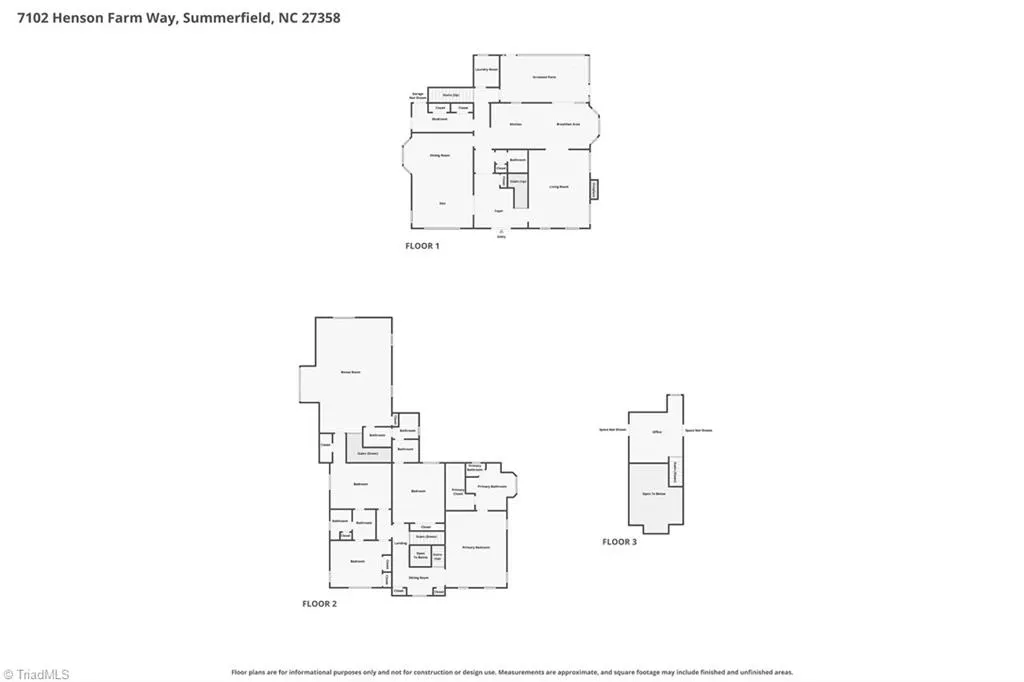
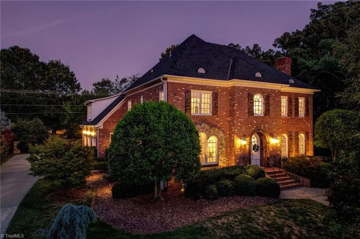
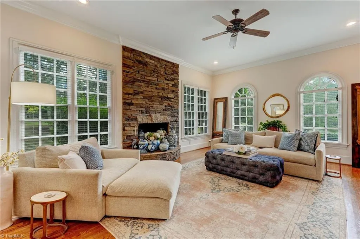
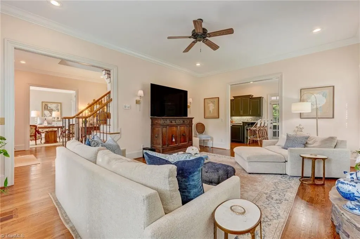
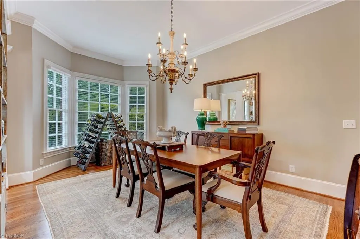
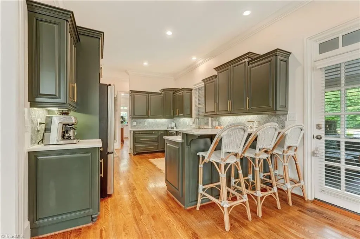
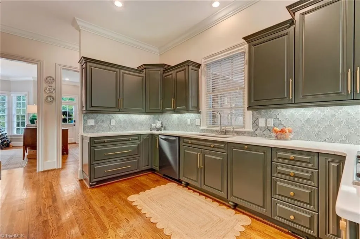
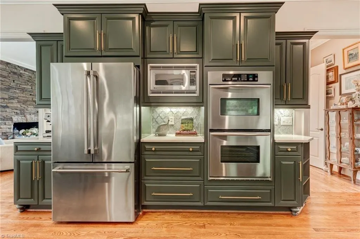
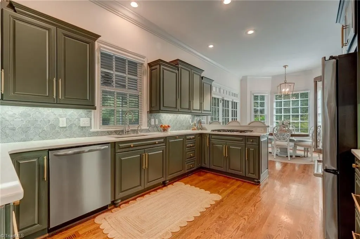
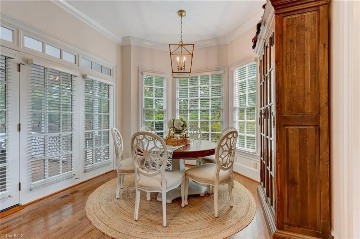
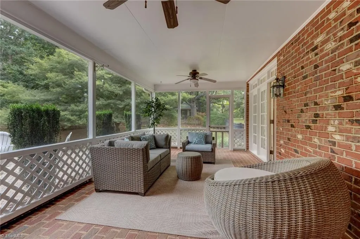
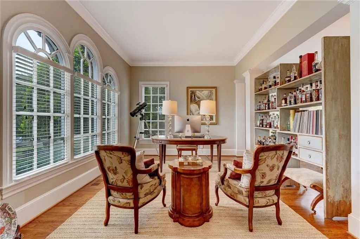
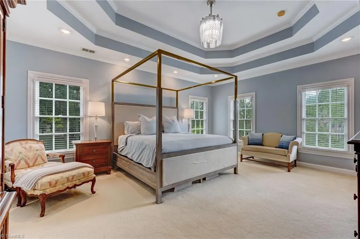
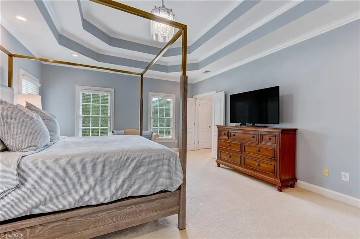
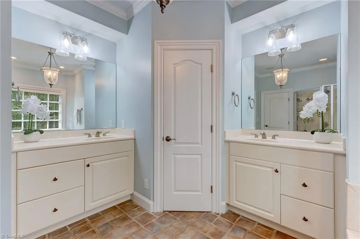
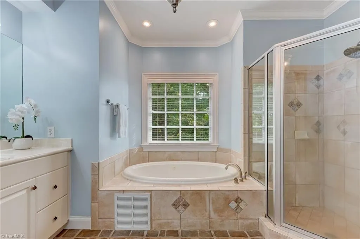
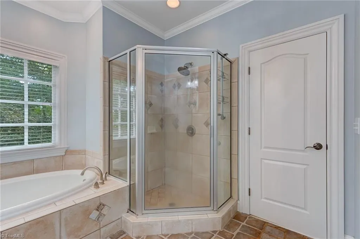
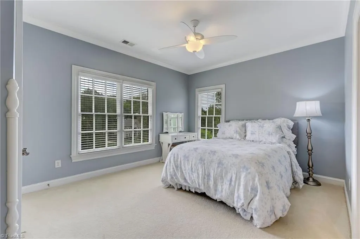
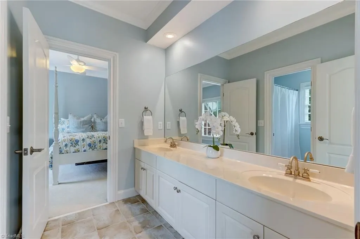
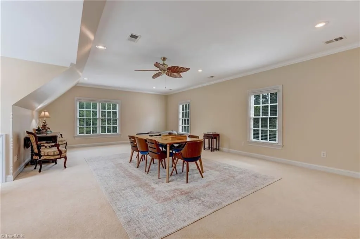
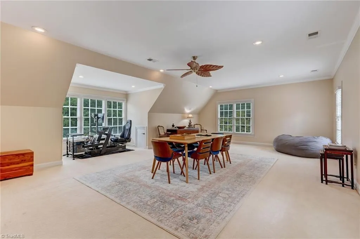
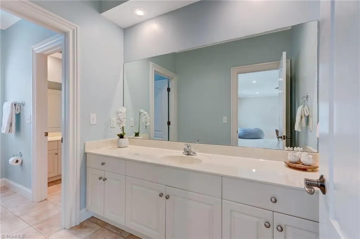
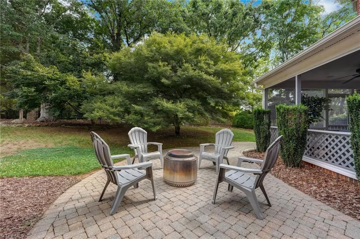
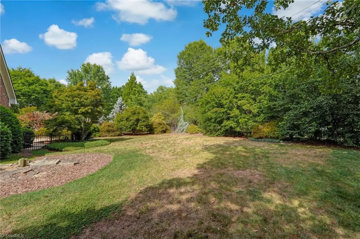
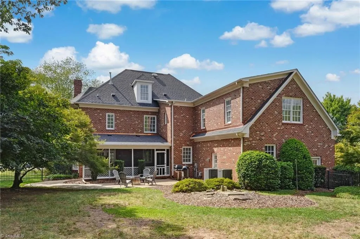
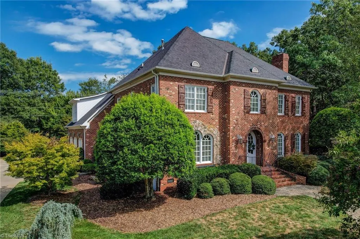
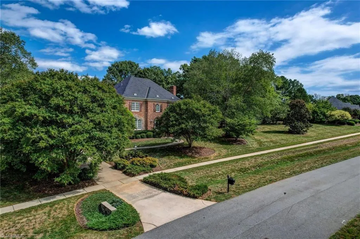
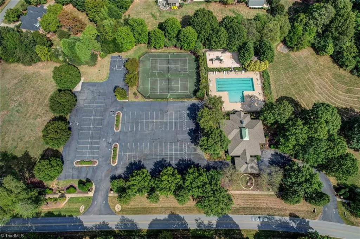
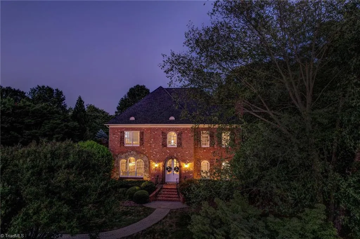
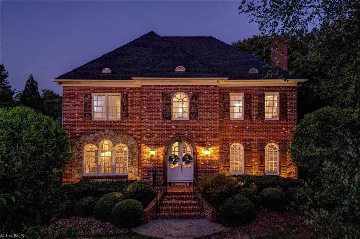
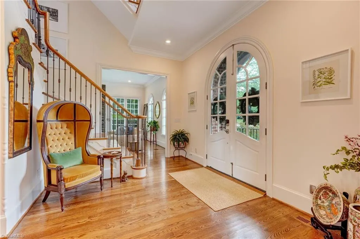
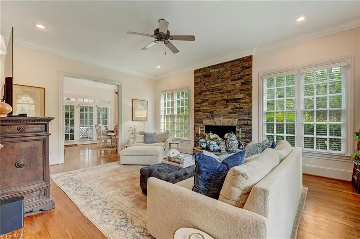
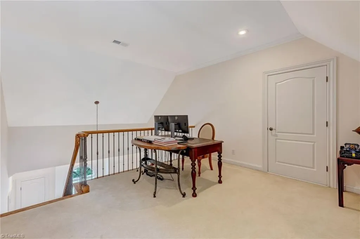
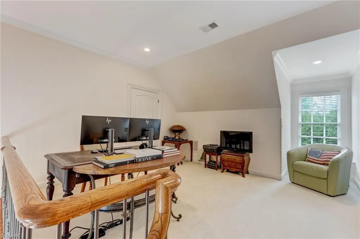
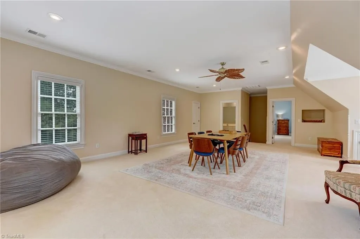
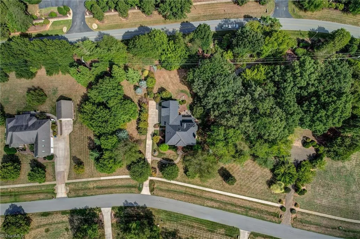
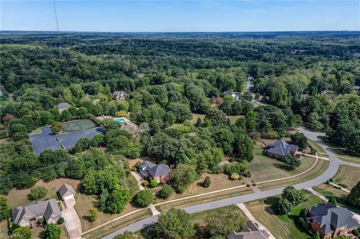
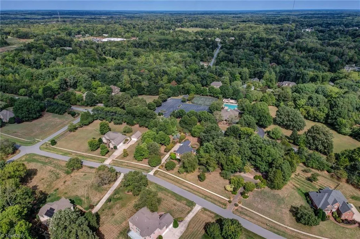
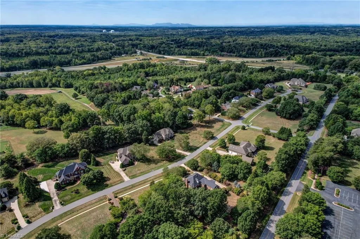
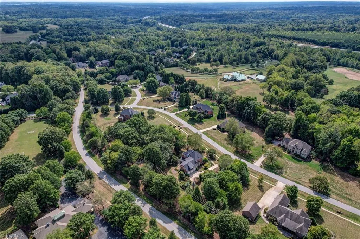
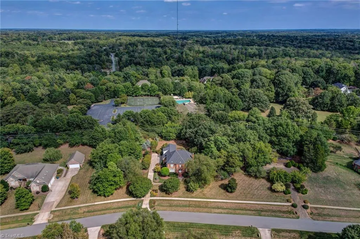
Exceptional curb appeal & impressive finishes set this Gary Jobe-built home apart in Henson Farms. Stone & metal exterior accents complement established landscaping. The oversized lot adjoins common area, creating a serene, scenic & private setting. Hardwood floors flow throughout the main level. An inviting foyer with exposed staircase leads to a living room with striking stone fireplace. The kitchen features upscale stainless steel appliances, gas cooktop, double ovens & a breakfast area with full bay window overlooking the picturesque grounds. Front & rear stairways add convenience. Upstairs, the luxury primary suite features a triple tray ceiling, custom closet & deluxe bath with dual vanities, shower & tub. A huge bonus room adds living space, while the third level offers an office/flex space & excellent storage. Screened porch, paver patio & 3-car garage add to the appeal. New roof with copper flashing & New high-end HVAC. Enjoy Henson Farms pool & tennis amenities.
| Elementary School | Middle School | High School |
|---|---|---|
| Summerfield Elementary School | Northern Middle School | Northern High School |
| Price History | |
|---|---|
| 9/19/2026 | Listed $950,000 |
General Features
| Sewer | Septic Tank |
|---|---|
| Heating | Forced Air,Heat Pump,Natural Gas |
| Cooling | Central Air,Heat Pump,Multi Units |
| Appliances | Microwave,Convection Oven,Cooktop,Dishwasher,Disposal,Double Oven,Range,Gas Cooktop,Gas Water Heater |
| Zoning | RS-40 |
| Garage Spaces | 3 |
| Architectural Style | Traditional |
| Pool Features | Community |
| Security Features | Security System,Carbon Monoxide Detector(s),Smoke Detector(s) |
| Construction Materials | Brick,Stone |
| Exclusions | Dining Room Chandelier |
| Year Built | 2000 |
| Levels | 2.5 |
| Property Subtype | Stick/Site Built |
| County | Guilford |
| Property Type | Residential |
| HOA | Yes |
| Subdivision Name | Henson Farms |
| Total Rooms | 12 |
| Full Baths | 3 |
| Status | Active |
| Directions | NC Hwy 150 to Right on Oak Ridge Rd,Right onto Brookbank Rd,Right onto Bascom Dr,Left onto Henson Farms Way,the property is on the Left. |
| High School | Northern |
| City | Summerfield |
| Elementary School | Summerfield |
| Tax Annual Amount | 6440 |
| Middle/Junior High School | Northern |
| Virtual Tour | https://listings.everythingfromabove.com/sites/egboqdxy/unbranded |
| Structure Type | House |
| Standard Status | Active |
| Additional School Info Zone | Buyer to Verify |
| Attic Description | Eave Storage,Partially Floored,Walk in Attic |
| Fenced | Yes |
| Pool Y/N | Yes |
| Porch Y/N | Yes |
Interior Features
| Interior Amenities | Ceiling Fan(s),Dead Bolt(s),Separate Shower,Solid Surface Counter |
|---|---|
| Basement | Crawl Space |
| Flooring | Carpet,Tile,Wood |
| Total Fireplaces | 1 |
| Fireplace Features | Living Room |
| Above Grade Finished Area | 4350 |
| Half Baths | 1 |
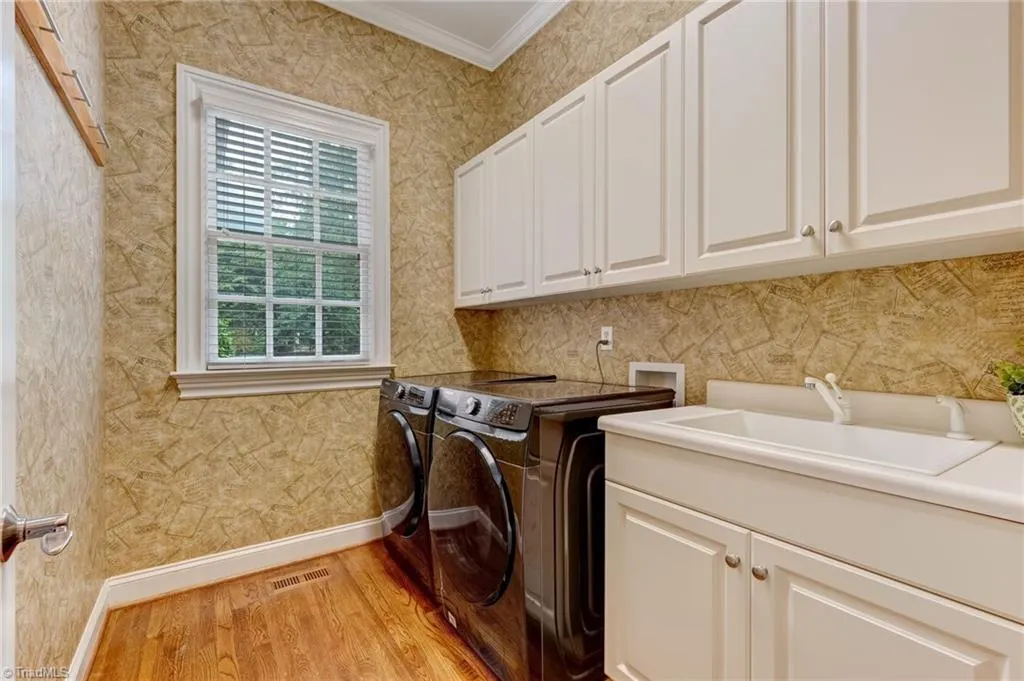
| Laundry Features | Dryer Connection,Main Level,Washer Hookup |
| Total Bedrooms | 4 |
| Main Level Bathrooms | 1 |
| Total Baths | 4 |
| Heating Fuel | Natural Gas |
| Water Heater | Gas |
| Primary On Main | No |
Exterior Features
| Exterior Amenities | Lighting,Garden |
|---|---|
| Fencing | Fenced |
| Parking Features | Driveway,Garage,Paved,Garage Door Opener,Attached,Garage Faces Side |
| Lot Features | Level,Subdivided |
| Water Source | Shared Well |
| Building Area Total | 4350 |
| Lot Size Acres | 1.52 |
| Garage Description | Attached Garage,Side Load Garage |
Amenities
- Foreclosure
- Views
- Short Sale
- New Construction
- Adult 55+
- Lease To Own
- No HOA Fees
- Furnished
- Primary On Main
- Air Conditioning
- Seller Finance
- Green
- Fixer Upper
- Horse
- Golf
- Fireplace
- Deck
- Garage
- Basement
- Pool
Property vs Single Family Average in 27358
Price
Taxes
Year Built
Visits

 Canopy MLS® Copyright ©2026 All rights reserved.
