
Primary on Main
Address
3615 Pertland Trail, Greensboro, NC
Price
$ 310,000
Property Attributes
- ID#1235905
- TypeSingle Family
- Listing Status Active
- CountyGUILFORD
- CityGreensboro
- NeighborhoodManchester
- Zip27405
- StyleTraditional
- Year Built2005
- Taxes$ 2934
- Price$ 310,000
- Bedrooms4
- Full Bathrooms2
- Half Bathrooms1
- Sqr Footage2549
- Lot Size0.18 Acres
Data Source:
Triad MLS (TRIADMLS)
Property Description
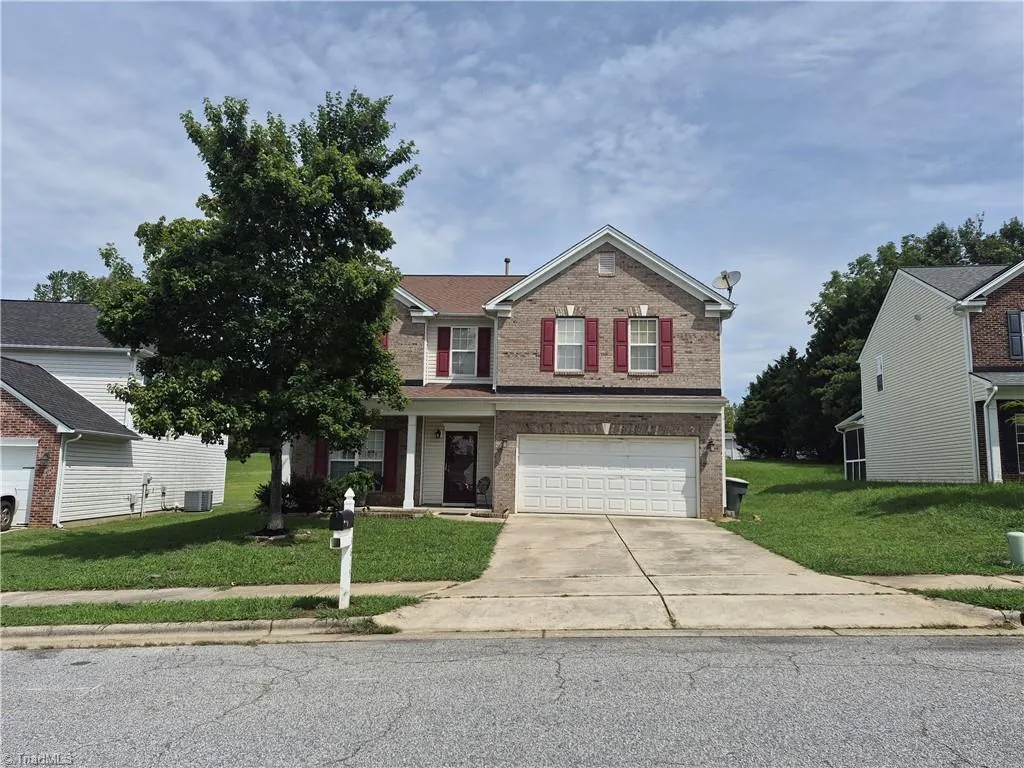
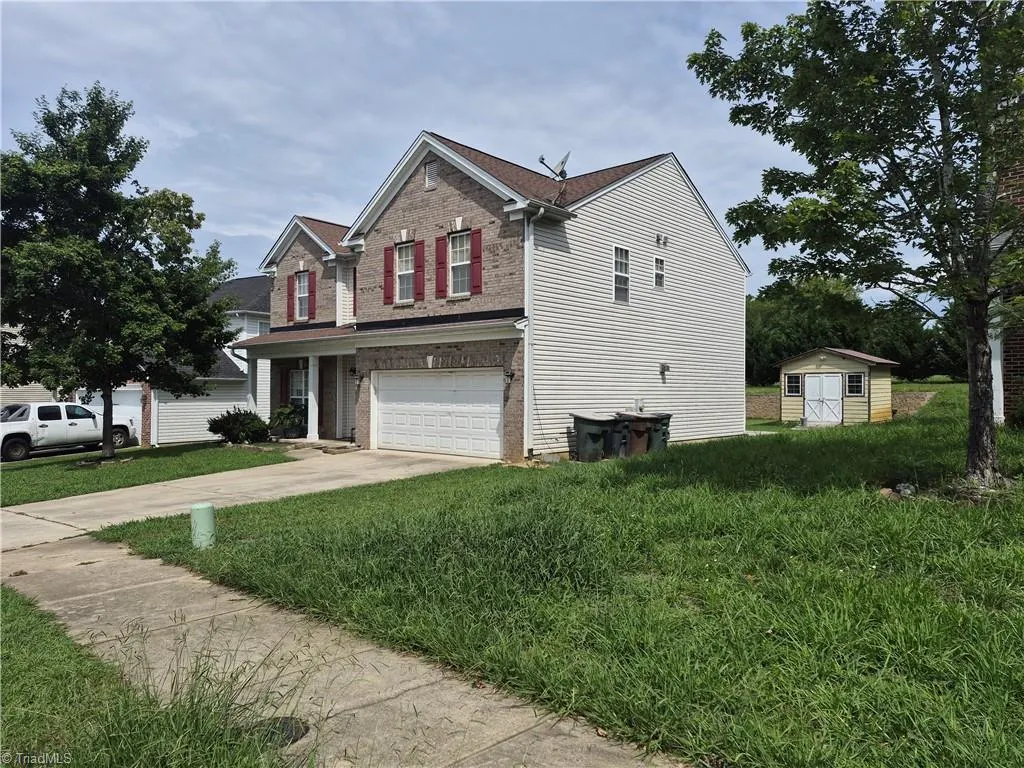
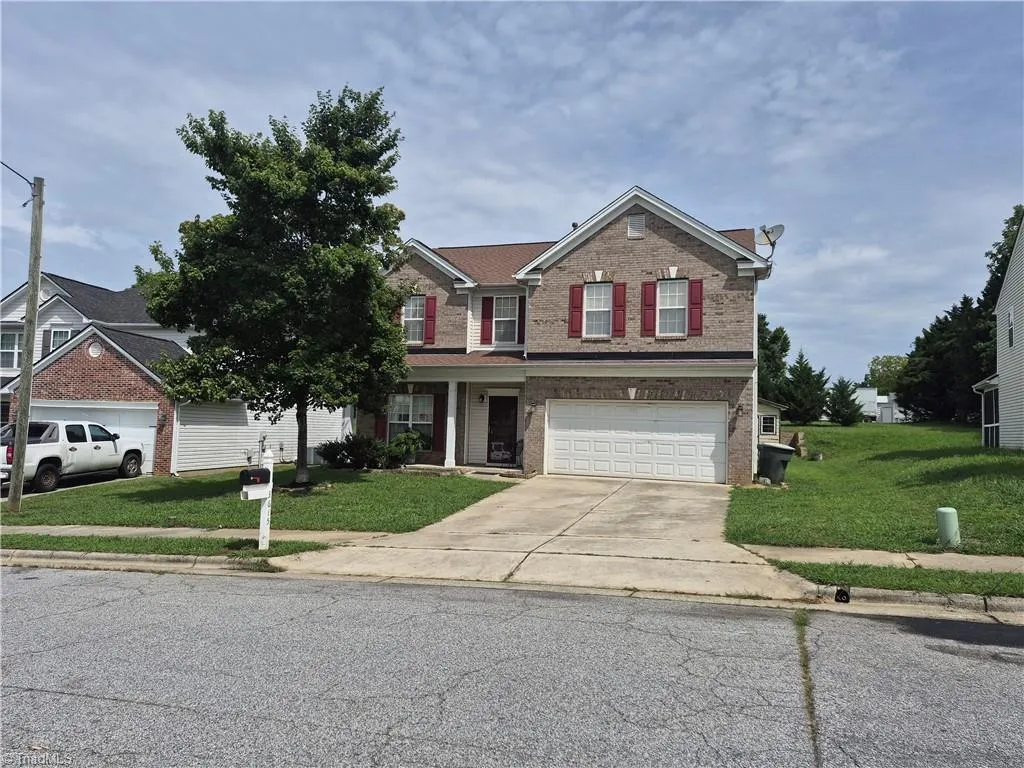
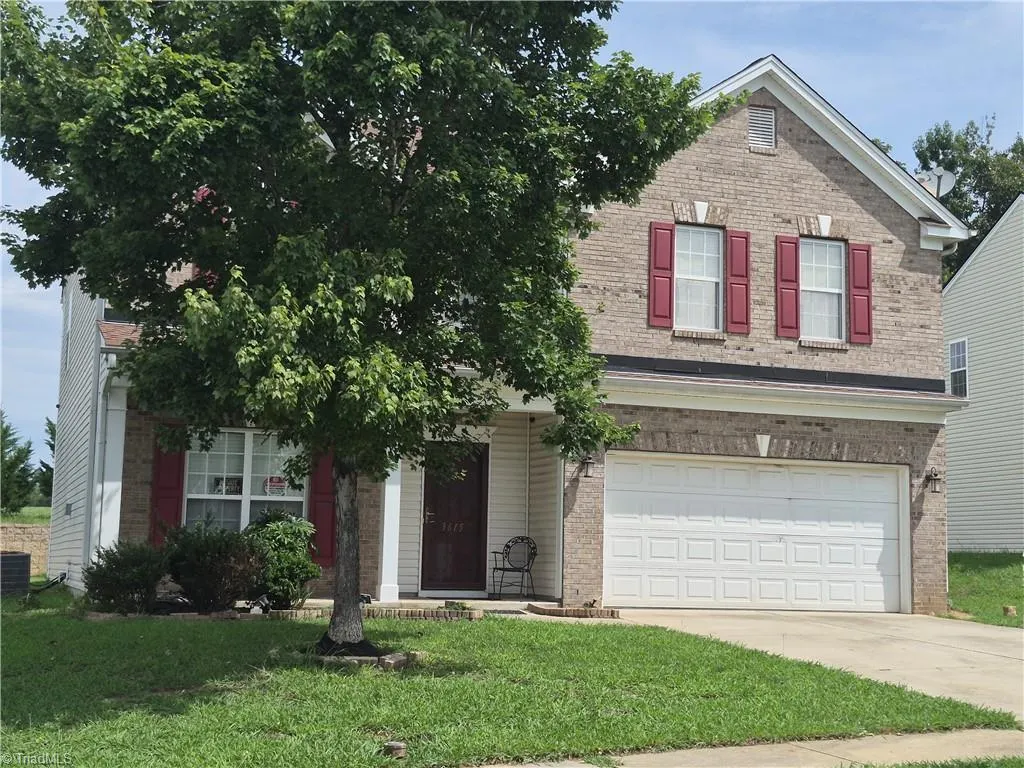
Welcome home to the lovely Manchester subdivision in Greensboro 27405. Conveniently located, close to local highways, shopping, dining, and entertainment. 2 story vinyl home built in 2005, with 4 bedrooms, 2.5 bathrooms, and a 2 car attached garage. Over 2,000 square foot of living space! Let us show you your new Home! Please see agent only for offer instructions and details.
| Elementary School | Middle School | High School |
|---|---|---|
| Reedy Fork Elementary School | Northeast Middle School | Northeast High School |
| Price History | |
|---|---|
| 9/18/2026 | Listed $310,000 |
General Features
| Sewer | Public Sewer |
|---|---|
| Heating | See Remarks,Electric |
| Cooling | Central Air |
| Appliances | Electric Water Heater |
| Zoning | RS-12 |
| HOA Fee | 20 |
| Garage Spaces | 2 |
| Architectural Style | Traditional |
| Pool Features | None |
| Construction Materials | Vinyl Siding |
| Year Built | 2005 |
| Levels | Two |
| Property Subtype | Stick/Site Built |
| Assoc Fee Paid Per | Monthly |
| County | Guilford |
| Property Type | Residential |
| HOA | Yes |
| Subdivision Name | Manchester |
| Total Rooms | 1 |
| Full Baths | 2 |
| Status | Active |
| Directions | Mckinight Mill Road to right on Peterford. Left on Pertland. |
| High School | Northeast |
| City | Greensboro |
| Elementary School | Reedy Fork |
| Tax Annual Amount | 2934 |
| Middle/Junior High School | Northeast |
| Structure Type | House |
| Standard Status | Active |
| Additional School Info Zone | verify with school board |
| Attic Description | Remarks |
| Pool Y/N | No |
Interior Features
| Fireplace Features | See Remarks |
|---|---|
| Above Grade Finished Area | 2549 |
| Half Baths | 1 |
| Laundry Features | Dryer Connection,Washer Hookup |
| Total Bedrooms | 4 |
| Main Level Bathrooms | 2 |
| Total Baths | 3 |
| Heating Fuel | Electric,Remarks |
| Water Heater | Electric,Unknown |
| Primary On Main | Yes |
Exterior Features
| Parking Features | Garage,Paved,See Remarks,Attached |
|---|---|
| Lot Features | See Remarks |
| Water Source | Public |
| Foundation Details | Slab |
| Building Area Total | 2549 |
| Lot Dimensions | buyer to verify with survey |
| Lot Size Acres | 0.18 |
| Garage Description | Attached Garage |
Amenities
- Foreclosure
- Views
- Short Sale
- New Construction
- Adult 55+
- Lease To Own
- No HOA Fees
- Furnished
- Primary On Main
- Air Conditioning
- Seller Finance
- Green
- Fixer Upper
- Horse
- Golf
- Fireplace
- Deck
- Garage
- Basement
- Pool
Property vs Single Family Average in 27405
Price
Taxes
Year Built


