



Address
499 Reigate Drive, Kernersville, NC
Price
$ 449,900
Property Attributes
- ID#4423526
- TypeSingle Family
- Listing Status Active
- CountyFORSYTH
- CityKernersville
- AreaForsyth County
- NeighborhoodWellington Way
- Zip27284
- StyleTraditional
- Year Built1980
- Price$ 449,900
- Bedrooms4
- Full Bathrooms2
- Half Bathrooms1
- Sqr Footage2681
- Lot Size0.86 Acres
Data Source:
Canopy MLS
Property Description
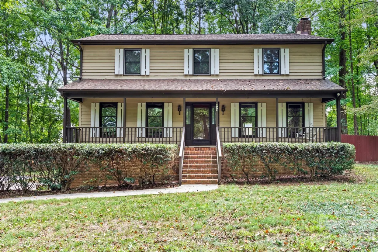
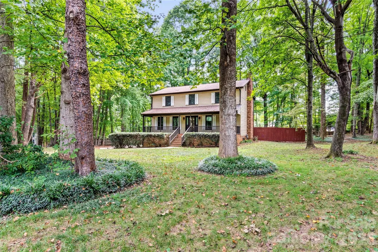
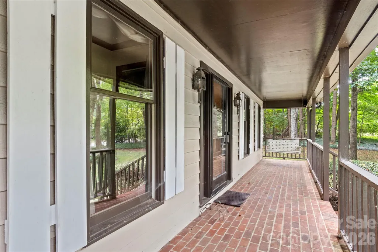
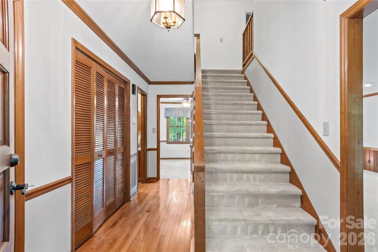
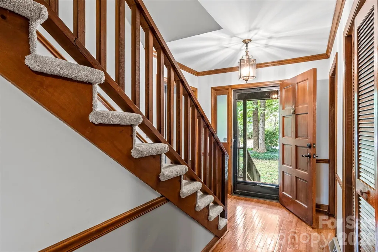
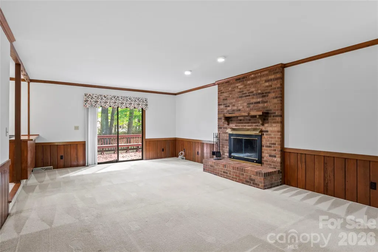
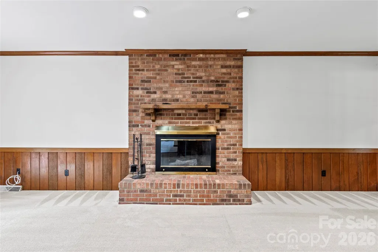
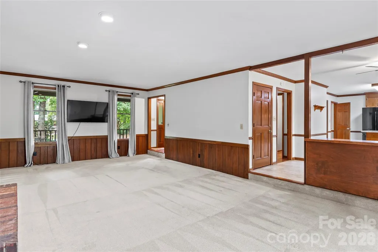
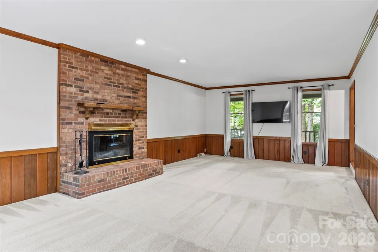
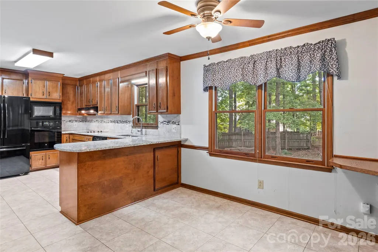
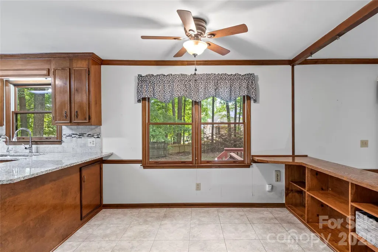
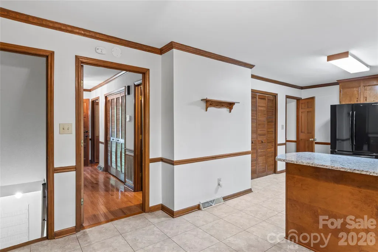
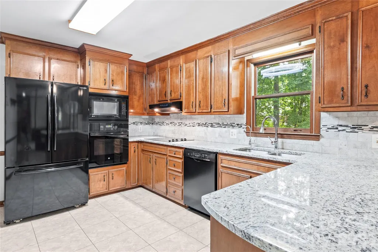
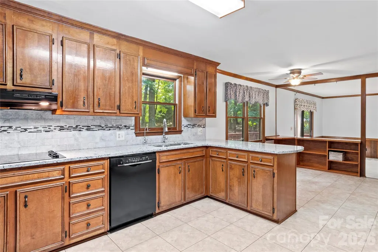
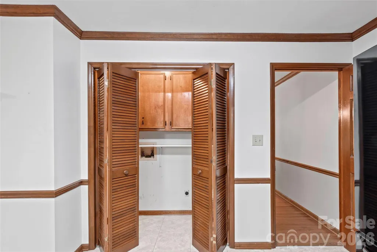
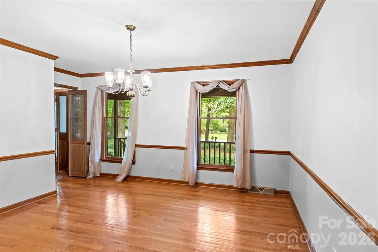
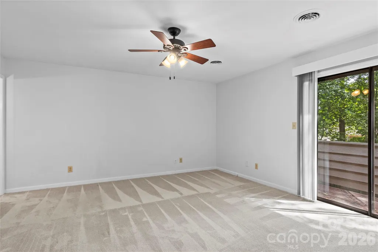
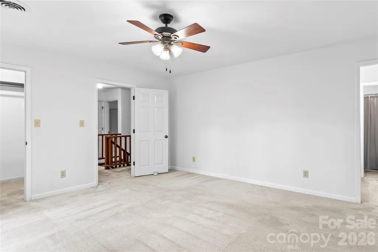
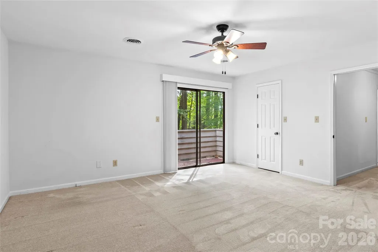
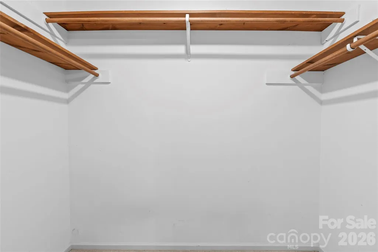
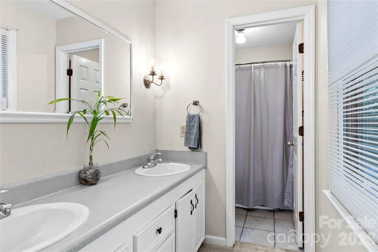
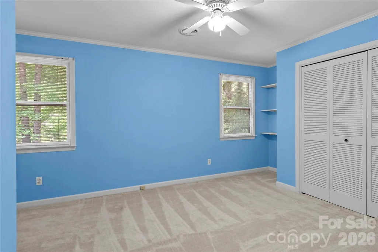
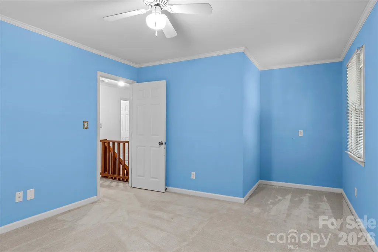
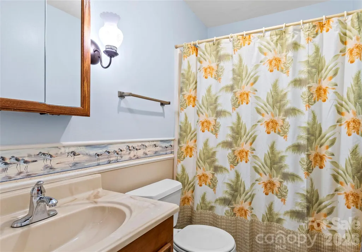
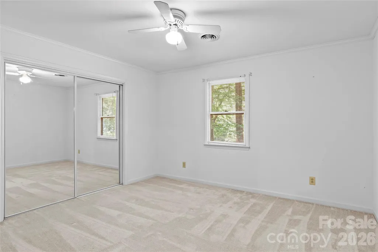
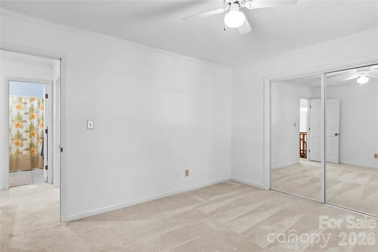
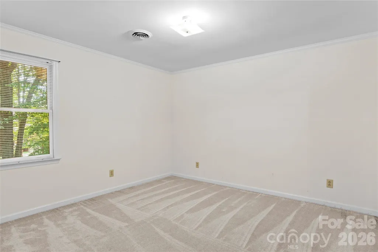
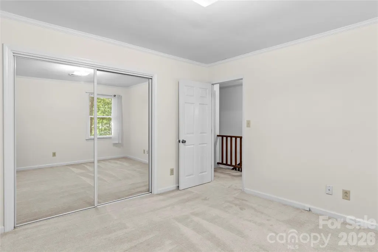
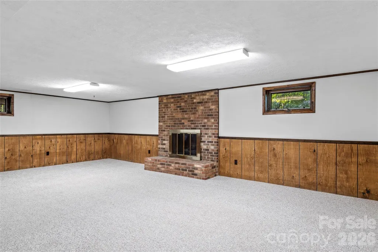
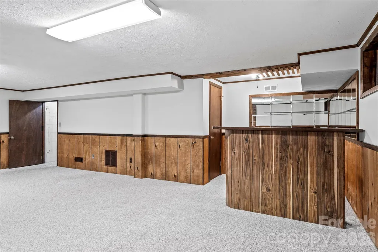
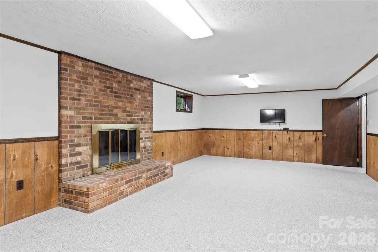
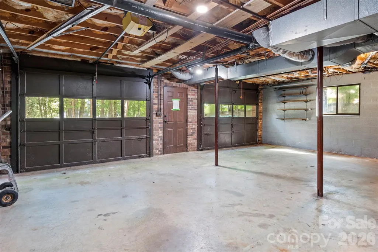
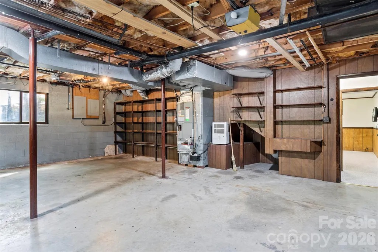
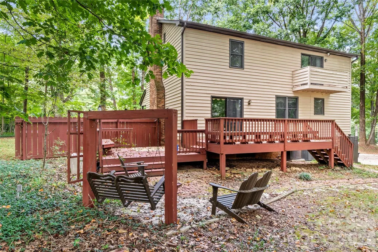
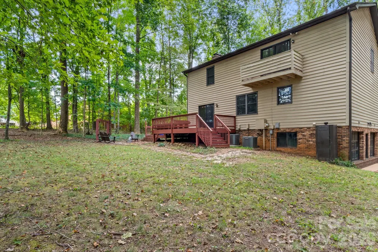
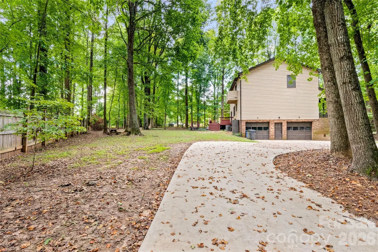
Two Story Traditional offering 4 bedrooms and Partially finished basement too... Step outside and enjoy the full length, rocking chair front porch ... Main level offers spacious Kitchen with granite countertops and tile backsplash, Breakfast Area, Formal Dining Room, Sunken Living Room with Fireplace and Slider Doors to the two level back deck, Hall Closet, Laundry Closet, and Half bath too ...Hardwood floors in Entry and Formal Dining Room ... Smooth Ceilings.. Crown Molding.. Dining room offers double doors - could make a great main level office too... Second level offers Primary Bedroom with walk-in closet & Private Balcony, Primary Bathroom with Double Sinks and Tub/Shower Combo... 3 generous size secondary bedrooms... Hall Bath with single sink and tub/shower combo ... Time to step downstairs to enjoy the Den or Playroom with Fireplace and Bar area ... 2 Car Basement Garage with pedestrian door .. Wooded, Corner Lot... Expanded Driveway for Parking & Easy Turn-around
| Elementary School | Middle School | High School |
|---|---|---|
| Unspecified Elementary School | Unspecified Middle School | Unspecified High School |
| Price History | |
|---|---|
| 9/12/2026 | Listed $449,900 |
General Features
| Living Area | 2681 |
|---|---|
| Sewer | Septic Installed |
| Heating | Electric,Heat Pump |
| Cooling | Electric,Heat Pump |
| Appliances | Dishwasher,Electric Oven,Electric Range,Exhaust Hood |
| Zoning | RS9 |
| Garage Spaces | 2 |
| Architectural Style | Traditional |
| Construction Materials | Wood |
| Year Built | 1980 |
| Levels | Two |
| Property Subtype | Single Family Residence |
| Parcel Number | 6866-85-8713 |
| County | Forsyth |
| New Construction | No |
| Property Type | Residential |
| HOA | No |
| Subdivision Name | Wellington Way |
| Garage Y/N | Yes |
| Full Baths | 2 |
| Directions | 421 S toward Kernersville,Exit 228 Linville Rd/Old Greensboro Rd,Turn Right,Cross Bridge and take a right on West Mountain Street,Right on Hopkins,Right on Regents Park Rd,Corner lot -- Driveway is o |
| High School | Unspecified |
| City | Kernersville |
| Senior Community Y/N | No |
| Lot Size Units | Acres |
| Carport Y/N | No |
| Elementary School | Unspecified |
| Middle/Junior High School | Unspecified |
| Additional Parcels Y/N | No |
| Standard Status | Active |
| CAR_HOASubjectTo | None |
| Construction Type | Site Built |
| Tax Assessed Value | 444800 |
| Listing Terms | Cash,Conventional,FHA,VA Loan |
Interior Features
| Interior Amenities | Attic Other |
|---|---|
| Basement | Daylight,Full,Partially Finished,Walk-Out Access,Walk-Up Access |
| Flooring | Carpet,Tile,Wood |
| Fireplace Features | Den,Living Room |
| Basement (Y/N) | Yes |
| Fireplace Y/N | Yes |
| Above Grade Finished Area | 2218 |
| Half Baths | 1 |
| Laundry Features | Electric Dryer Hookup,In Kitchen,Washer Hookup |
| Total Bedrooms | 4 |
| Below Grade Finished Area | 463 |
| Total Baths | 3 |
| SqFt Main | 1120 |
| SqFt Upper | 1098 |
Exterior Features
| Parking Features | Basement,Driveway |
|---|---|
| Lot Features | Wooded |
| Water Source | Public |
| Lot Size Area | 0.86 |
| Foundation Details | Basement |
| Road Surface Type | Concrete,Paved |
| Road Responsibility | Publicly Maintained Road |
| Main Level Garage YN | No |
Amenities
- Foreclosure
- Views
- Short Sale
- New Construction
- Adult 55+
- Lease To Own
- No HOA Fees
- Furnished
- Primary On Main
- Air Conditioning
- Seller Finance
- Green
- Fixer Upper
- Horse
- Golf
- Fireplace
- Deck
- Garage
- Basement
- Pool
Property vs Single Family Average in 27284
Price
Year Built

 Canopy MLS® Copyright ©2026 All rights reserved.
