
Address
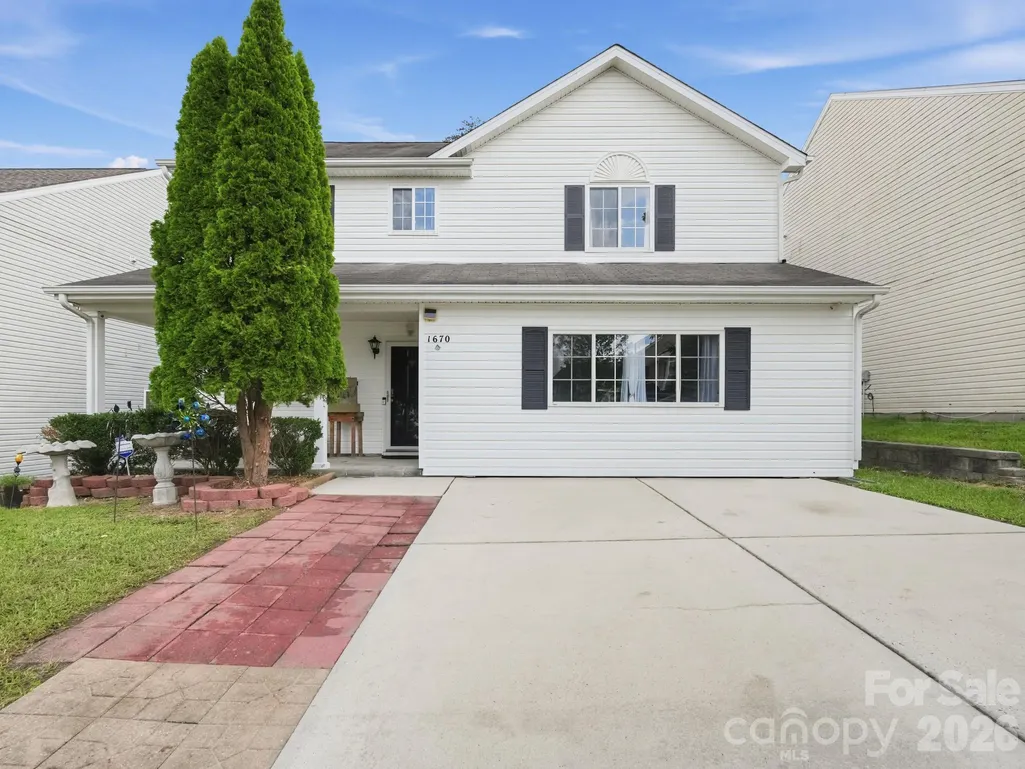
1670 Coryton Way, High Point, NC
Price
$ 360,000
Property Attributes
- ID#4425744
- TypeSingle Family
- Listing Status Active
- CountyGUILFORD
- CityHigh Point
- AreaGuilford County
- NeighborhoodBroadstone Village
- Zip27260
- Style
- Year Built2007
- Price$ 360,000
- Bedrooms6
- Full Bathrooms3
- Half Bathrooms0
- Sqr Footage2737
- Lot Size0.11 Acres
Data Source:
Canopy MLS
Property Description
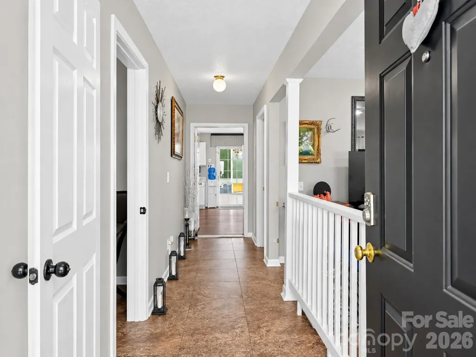
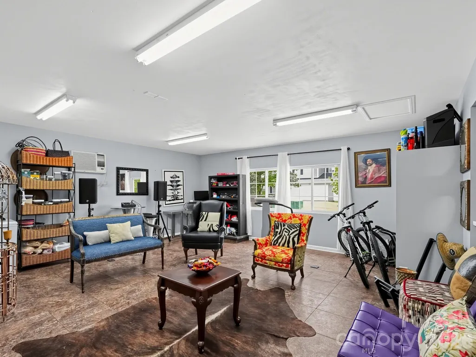
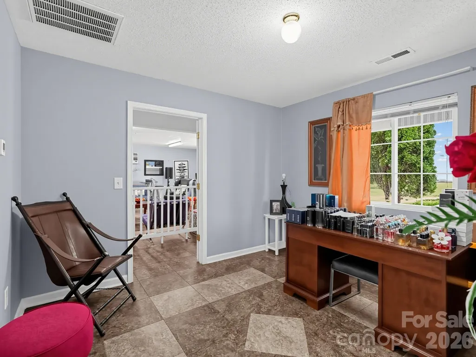
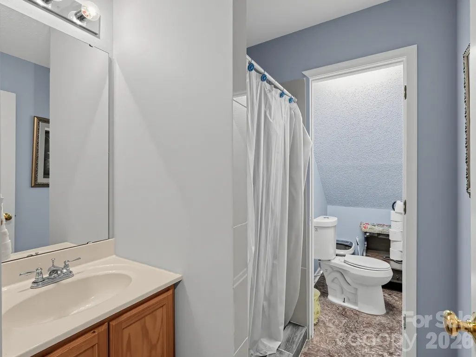
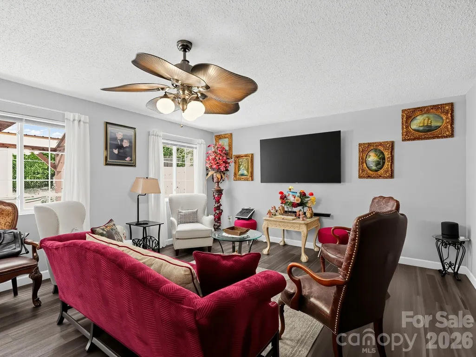
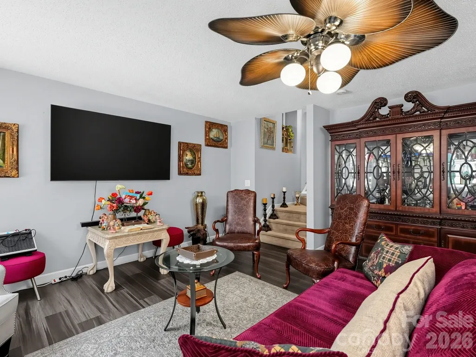
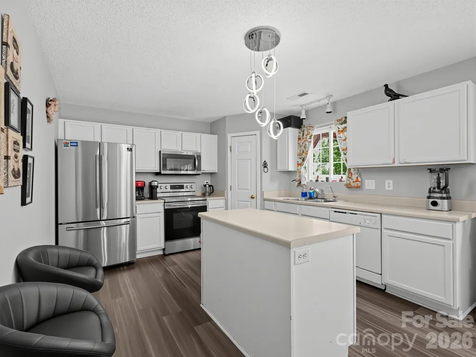
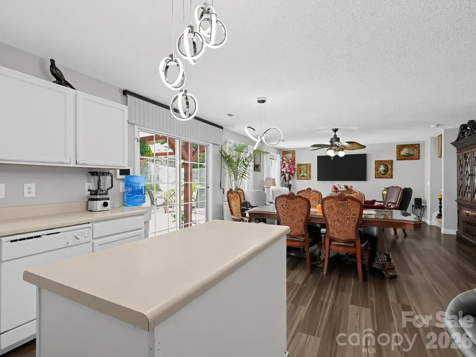
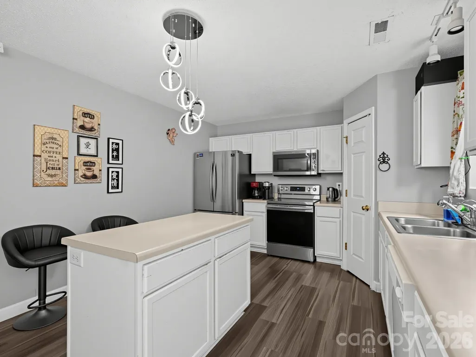
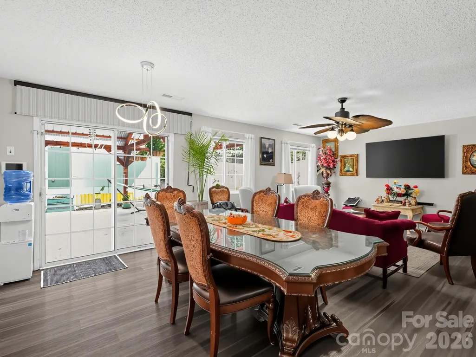
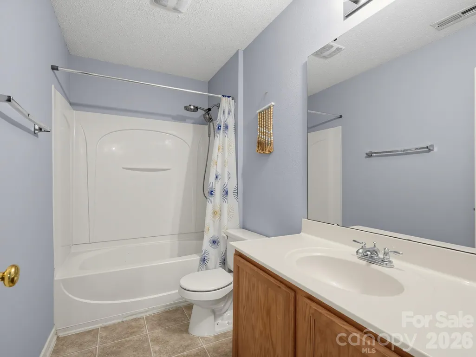
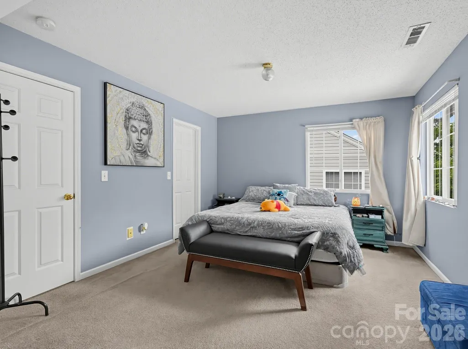
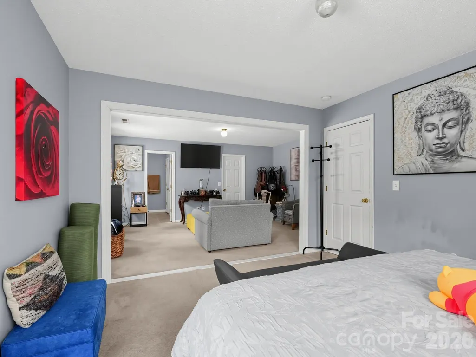
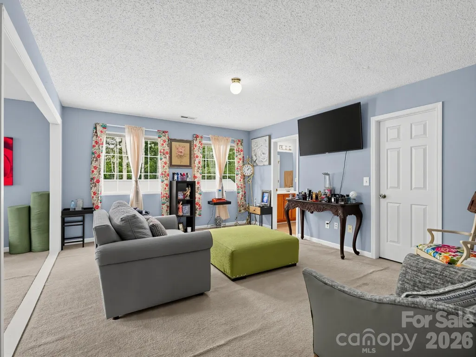
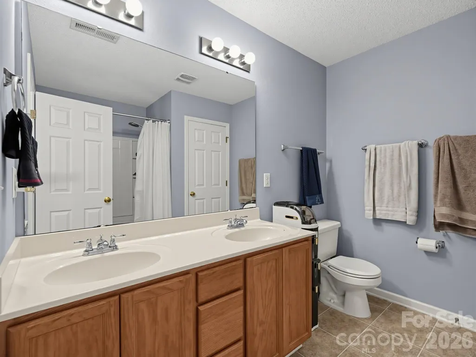
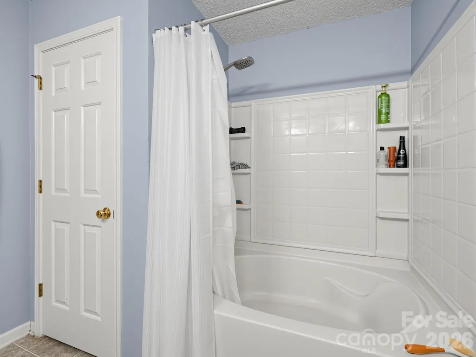
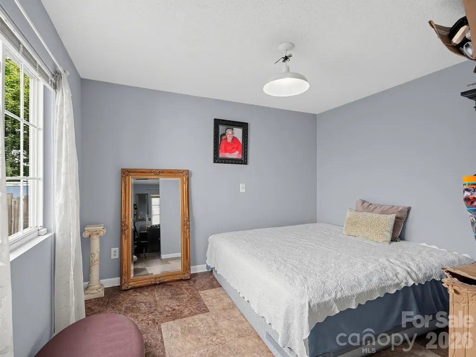
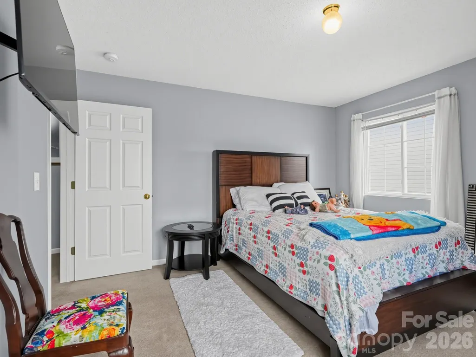
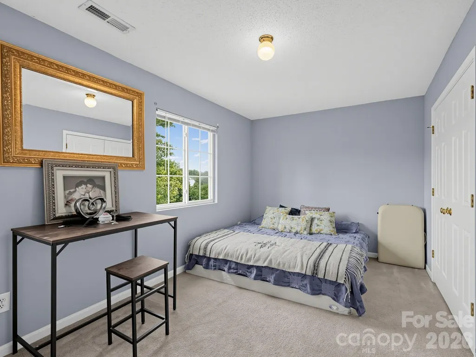
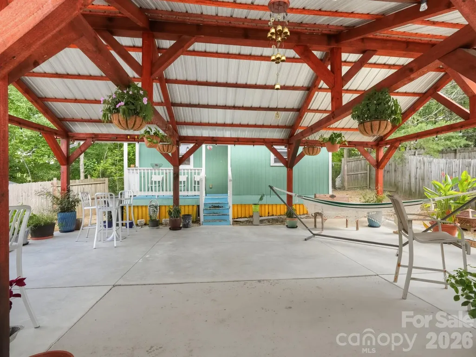
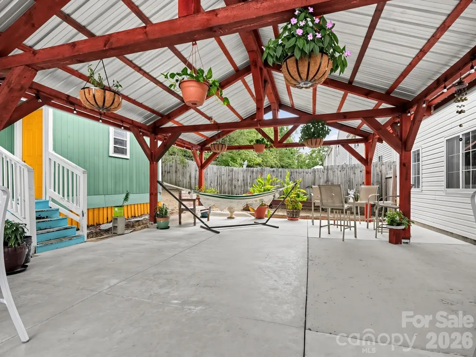
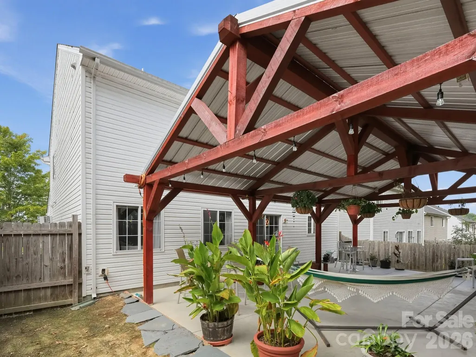
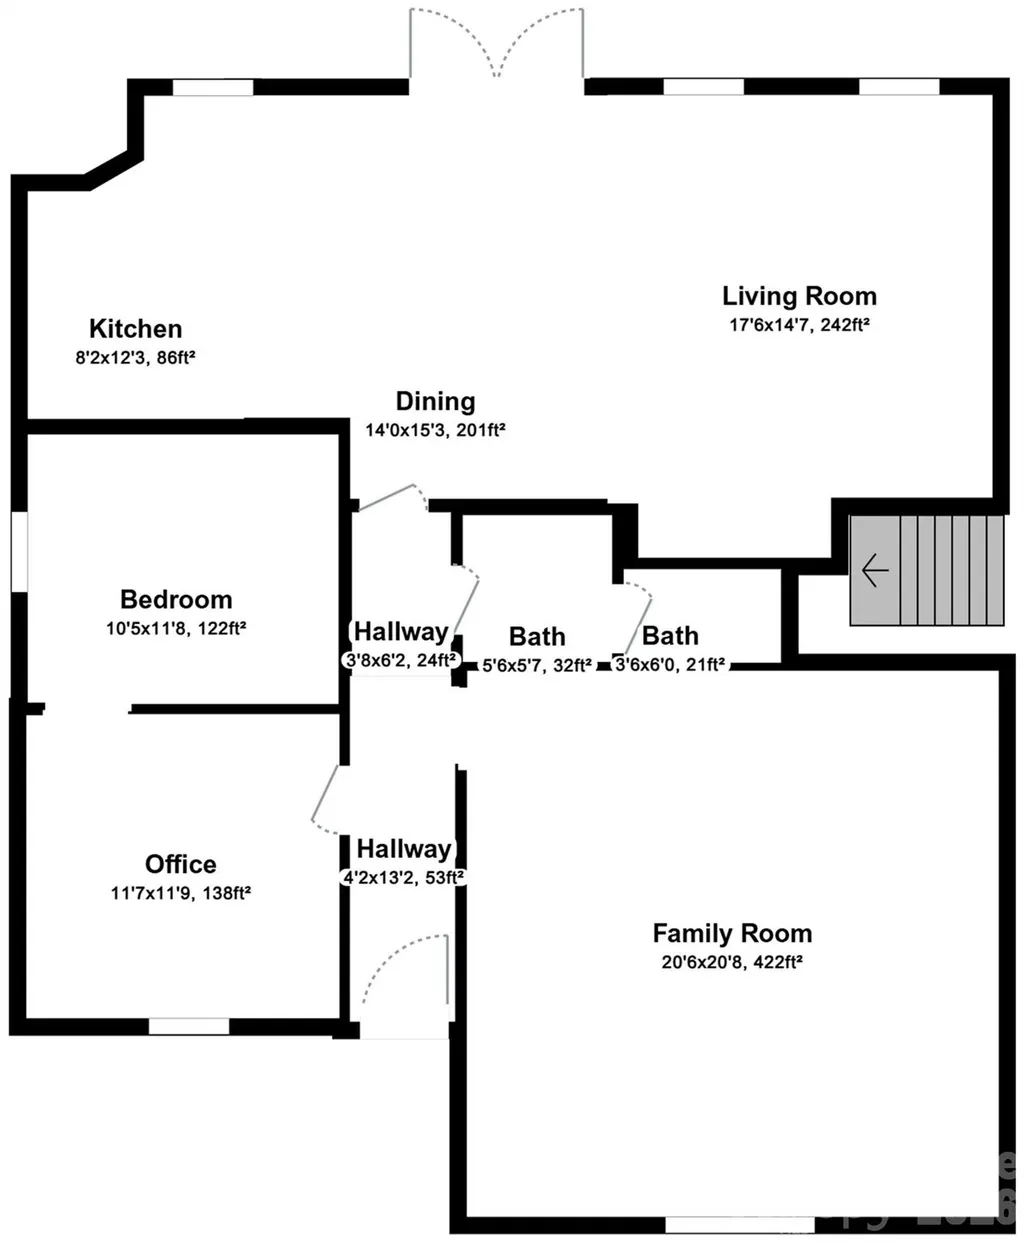
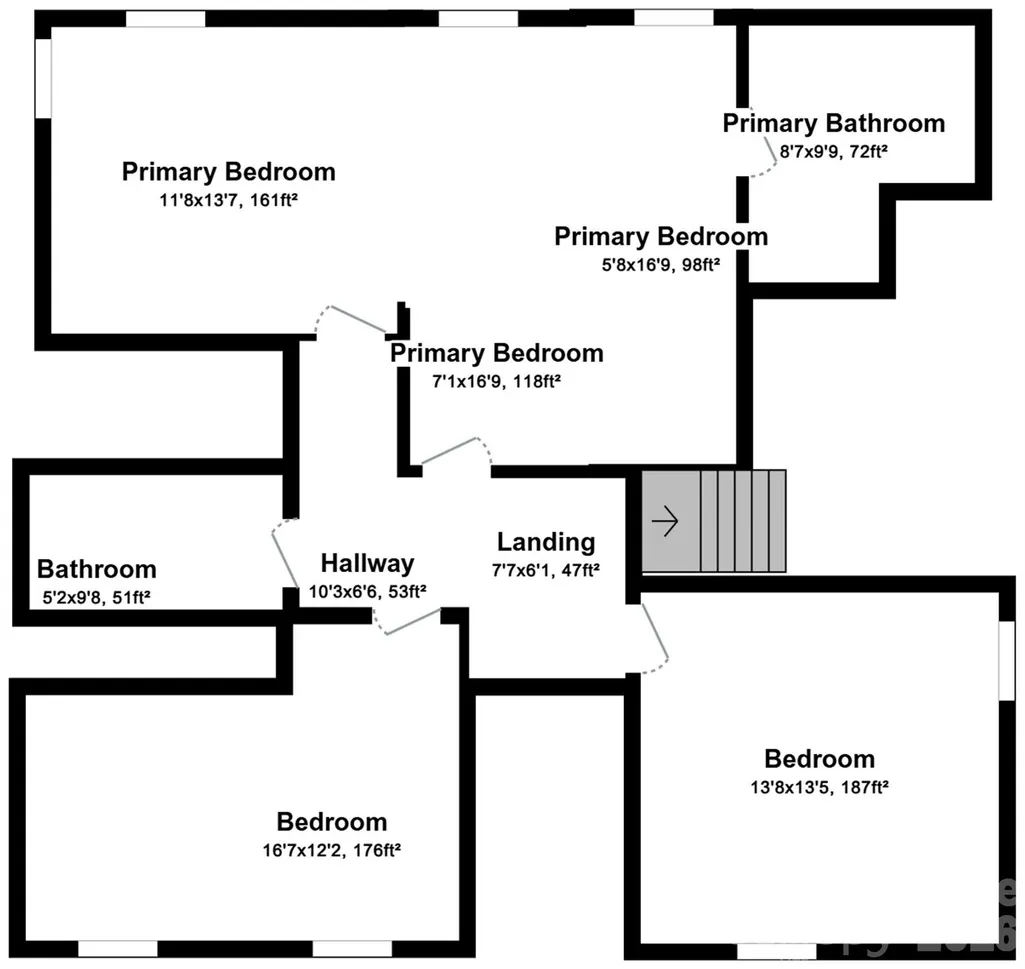
Spacious two-story home with versatile living spaces throughout. Features include a garage conversion to a play/flex room, an expanded upstairs primary suite, and a 15x25 backyard accessory structure on a concrete foundation. The home offers 3 full bathrooms, updated vinyl flooring on the main level, and a recently replaced water heater, stove, and microwave. The fenced backyard is designed for outdoor living, featuring a large covered entertainment area with a concrete patio, wood-beam construction, and plenty of room for dining, lounging, and gatherings. The separate unheated accessory structure offers additional flexible space for a studio, home office, hobby room, storage, or other uses. Property is being sold as-is. Appliances are negotiable with an acceptable offer.
| Elementary School | Middle School | High School |
|---|---|---|
| Union Hill Elementary School | Jamestown Middle School | Ragsdale High School |
| Price History | |
|---|---|
| 9/20/2026 | Listed $360,000 |
General Features
| Living Area | 2737 |
|---|---|
| Sewer | Public Sewer |
| Heating | Heat Pump |
| Cooling | Central Air |
| Appliances | None |
| HOA Fee | 49 |
| Construction Materials | Aluminum,Vinyl |
| Year Built | 2007 |
| Levels | Two |
| Property Subtype | Single Family Residence |
| Parcel Number | 0212064 |
| Community Features | Clubhouse,Outdoor Pool,Pond |
| Assoc Fee Paid Per | Monthly |
| County | Guilford |
| New Construction | No |
| Property Type | Residential |
| HOA | Yes |
| Subdivision Name | Broadstone Village |
| Garage Y/N | No |
| Full Baths | 3 |
| Directions | GPS |
| High School | Ragsdale |
| City | High Point |
| Association Name | AMG Property Management |
| Senior Community Y/N | No |
| Open Parking Spaces | 2 |
| Lot Size Units | Acres |
| Carport Y/N | No |
| Elementary School | Union Hill |
| Middle/Junior High School | Jamestown |
| Additional Parcels Y/N | No |
| Virtual Tour | https://HomeJab.vr-360-tour.com/e/62cBoMO5fXM/e |
| Standard Status | Active |
| CAR_HOASubjectTo | Required |
| Construction Type | Site Built |
| Tax Assessed Value | 227500 |
| Virtual Tour | https://HomeJab.vr-360-tour.com/e/62cBoMO5fXM/e |
| Listing Terms | Cash,Conventional,FHA,VA Loan |
Interior Features
| Flooring | Carpet,Vinyl |
|---|---|
| Basement (Y/N) | No |
| Fireplace Y/N | No |
| Above Grade Finished Area | 2737 |
| Laundry Features | Common Area |
| Total Bedrooms | 6 |
| Total Baths | 3 |
| SqFt Main | 1442 |
| SqFt Upper | 1295 |
| Bedroom | 1 |
Exterior Features
| Parking Features | Driveway |
|---|---|
| Water Source | City |
| Lot Size Area | 0.11 |
| Foundation Details | Slab |
| Road Surface Type | Concrete,Paved |
| Road Responsibility | Publicly Maintained Road |
| Main Level Garage YN | No |
Amenities
- Foreclosure
- Views
- Short Sale
- New Construction
- Adult 55+
- Lease To Own
- No HOA Fees
- Furnished
- Primary On Main
- Air Conditioning
- Seller Finance
- Green
- Fixer Upper
- Horse
- Golf
- Fireplace
- Deck
- Garage
- Basement
- Pool
Property vs Single Family Average in 27260
Price
Year Built
Visits

 Canopy MLS® Copyright ©2026 All rights reserved.
