
Price Reduction









Address
4045 Fountain Grove Drive, High Point, NC
Price
$ 419,900
Property Attributes
- ID#1229629
- TypeSingle Family
- Listing Status Active
- CountyGUILFORD
- CityHigh Point
- NeighborhoodFountain Grove
- Zip27265
- StyleHouse
- Year Built2005
- Taxes$ 4342
- Price$ 419,900
- Bedrooms5
- Full Bathrooms2
- Half Bathrooms1
- Sqr Footage2835
- Lot Size0.22 Acres
Data Source:
Triad MLS (TRIADMLS)
Property Description
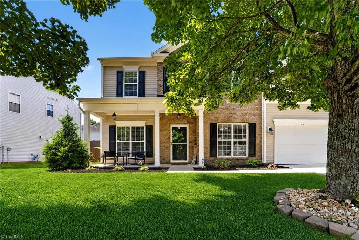
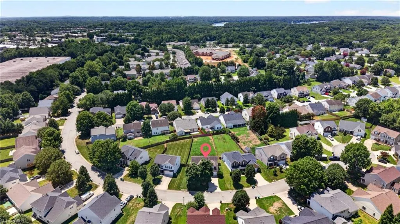
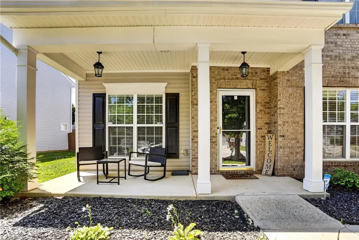
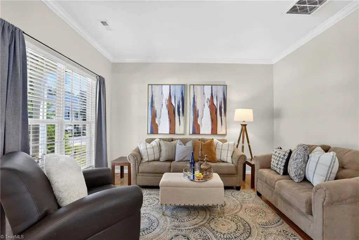
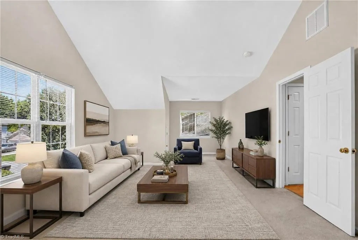
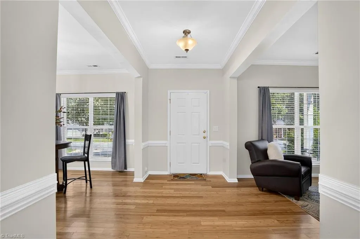
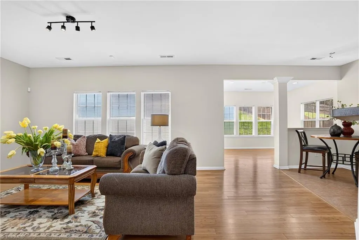
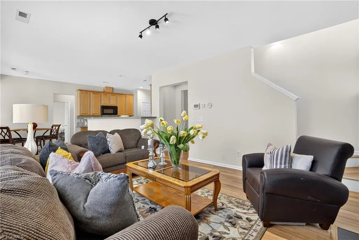
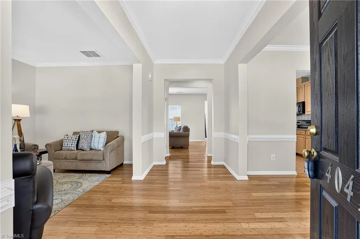
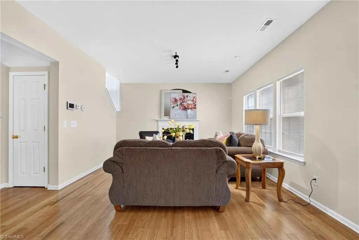
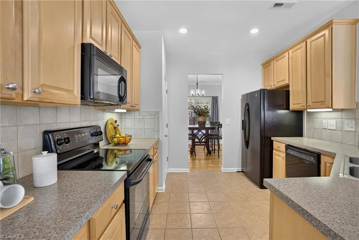
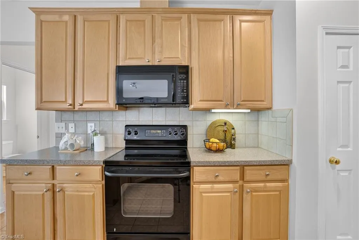
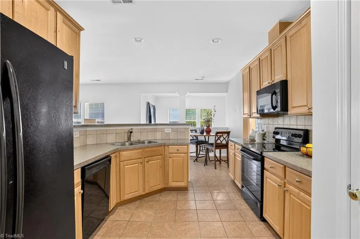
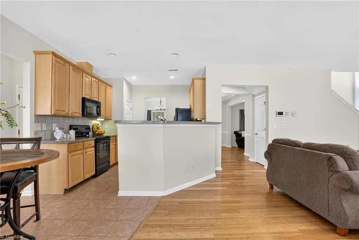
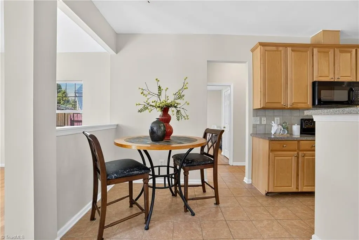
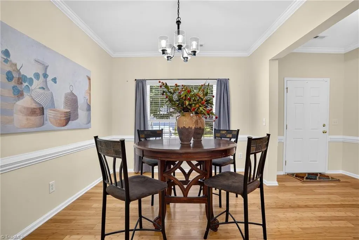
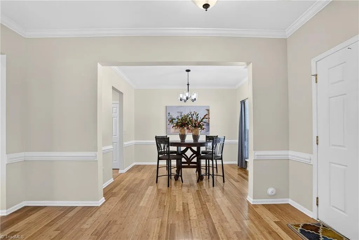
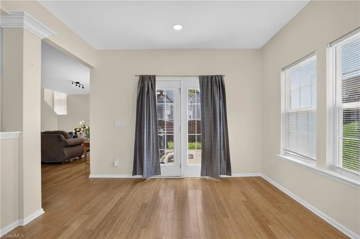
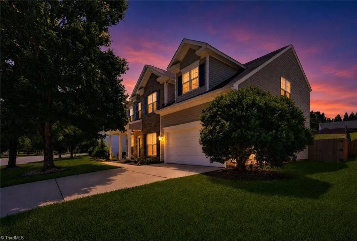
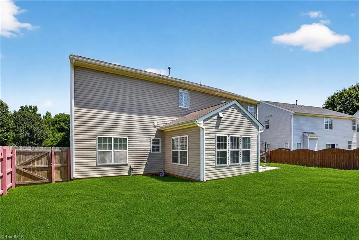
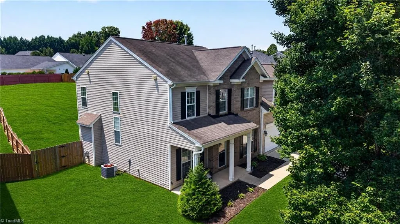
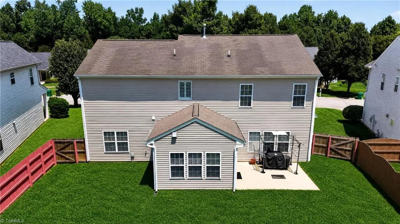
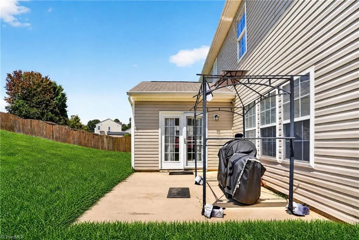
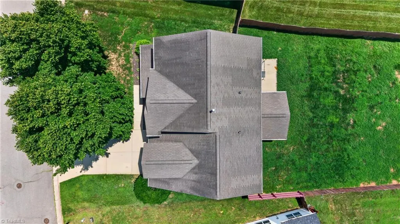
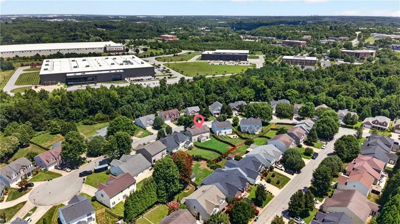
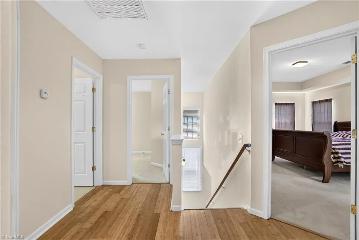
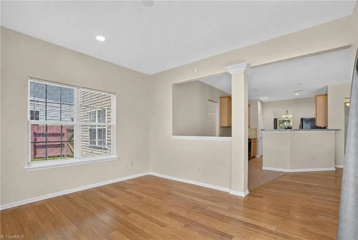
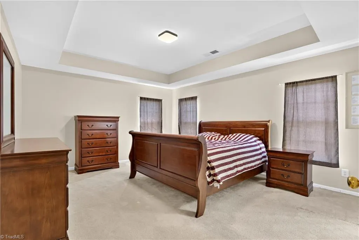
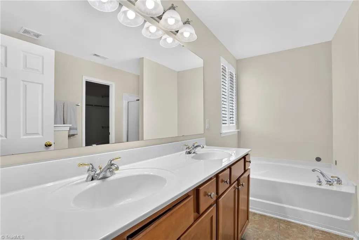
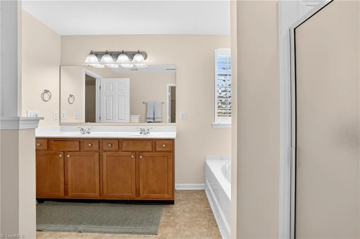
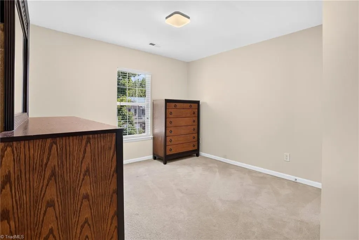
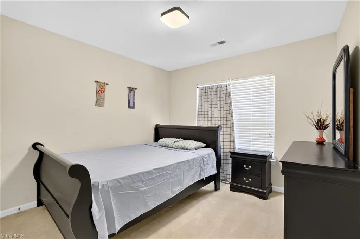
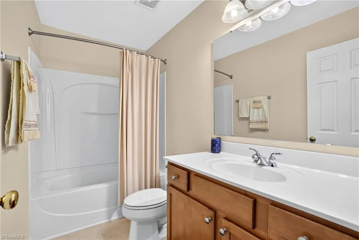
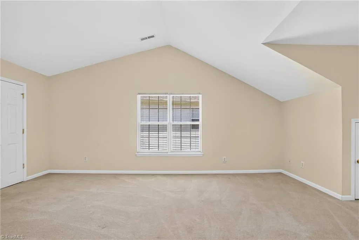
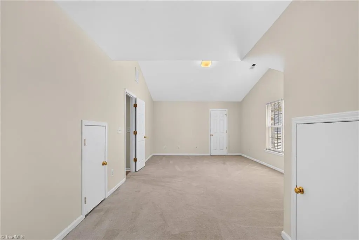
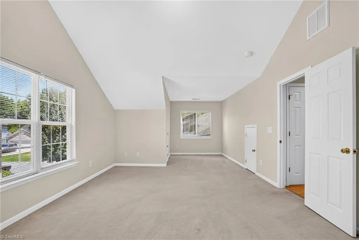
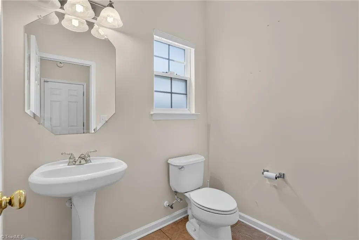
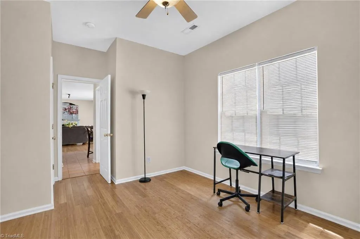
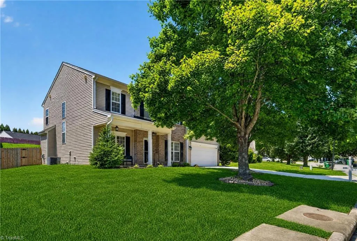
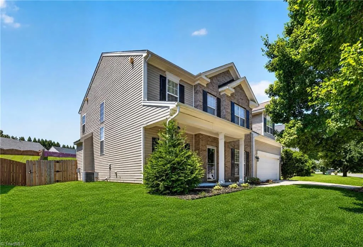
Wonderful home in Fountain Grove!Striking Brick front exterior, fenced backyard, inviting rocking chair front porch, elegant formal areas, fireside Den,eat-in Kitchen/breakfast area and a versatile cheery morning room/sunroom plus home office on main floor.On upper lever you will discover spacious primary suite, three secondary bedrooms,storage galore.Fantastic Triad location minutes from High Point University,Grandover Resort and Sedgefield area, shopping,Gibson and Jamestown Parks,Greenway and more!
| Elementary School | Middle School | High School |
|---|---|---|
| Southwest Elementary School | Southwest Middle School | Southwest High School |
| Price History | |
|---|---|
| 8/1/2026 | Listed $429,000 |
| 9/12/2026 | 3$419,900 |
General Features
| Sewer | Public Sewer |
|---|---|
| Heating | Forced Air,Electric,Natural Gas |
| Cooling | Central Air |
| Appliances | Microwave,Dishwasher,Range,Free-Standing Range,Gas Water Heater |
| Zoning | CU-RS-7 |
| Garage Spaces | 2 |
| Pool Features | None |
| Security Features | Smoke Detector(s) |
| Construction Materials | Brick,Vinyl Siding |
| Year Built | 2005 |
| Levels | Two |
| Property Subtype | Stick/Site Built |
| County | Guilford |
| Property Type | Residential |
| HOA | Yes |
| Subdivision Name | Fountain Grove |
| Total Rooms | 13 |
| Full Baths | 2 |
| Status | Active |
| Directions | Skeet Club Road to Fountain Grove |
| High School | Southwest |
| City | High Point |
| Listing Terms | Cash,Conventional,1031 Exchange,Fannie Mae,FHA,NC Housing,VA Loan |
| Elementary School | Southwest |
| Tax Annual Amount | 4342.08 |
| Middle/Junior High School | Southwest |
| Virtual Tour | https://www.zillow.com/view-imx/a7cfaa3b-7aba-4ad2-baaf-bb79d585d14b?setAttribution=mls&wl=true&initialViewType=pano&utm_source=dashboard |
| Structure Type | House |
| Standard Status | Active |
| Fenced | Yes |
| Pool Y/N | No |
| Porch Y/N | Yes |
Interior Features
| Interior Amenities | Ceiling Fan(s),Separate Shower |
|---|---|
| Flooring | Carpet,Tile,Vinyl |
| Total Fireplaces | 1 |
| Fireplace Features | Living Room |
| Above Grade Finished Area | 2835 |
| Half Baths | 1 |
| Laundry Features | Dryer Connection,Laundry Room,Washer Hookup |
| Total Bedrooms | 5 |
| Main Level Bathrooms | 1 |
| Total Baths | 3 |
| Heating Fuel | Electric,Natural Gas |
| Water Heater | Gas |
| Primary On Main | No |
Exterior Features
| Exterior Amenities | Dog Run,Garden |
|---|---|
| Fencing | Fenced,Privacy |
| Parking Features | Garage,Driveway,Garage Door Opener,Attached,Garage Faces Front |
| Lot Features | City Lot,PUD,Subdivided,Sloped |
| Water Source | Public |
| Foundation Details | Slab |
| Building Area Total | 2835 |
| Lot Size Acres | 0.22 |
| Garage Description | Attached Garage,Front Load Garage |
Amenities
- Foreclosure
- Views
- Short Sale
- New Construction
- Adult 55+
- Lease To Own
- No HOA Fees
- Furnished
- Primary On Main
- Air Conditioning
- Seller Finance
- Green
- Fixer Upper
- Horse
- Golf
- Fireplace
- Deck
- Garage
- Basement
- Pool
Property vs Single Family Average in 27265
Price
Taxes
Year Built
Visits

 Canopy MLS® Copyright ©2026 All rights reserved.
