
Primary on Main

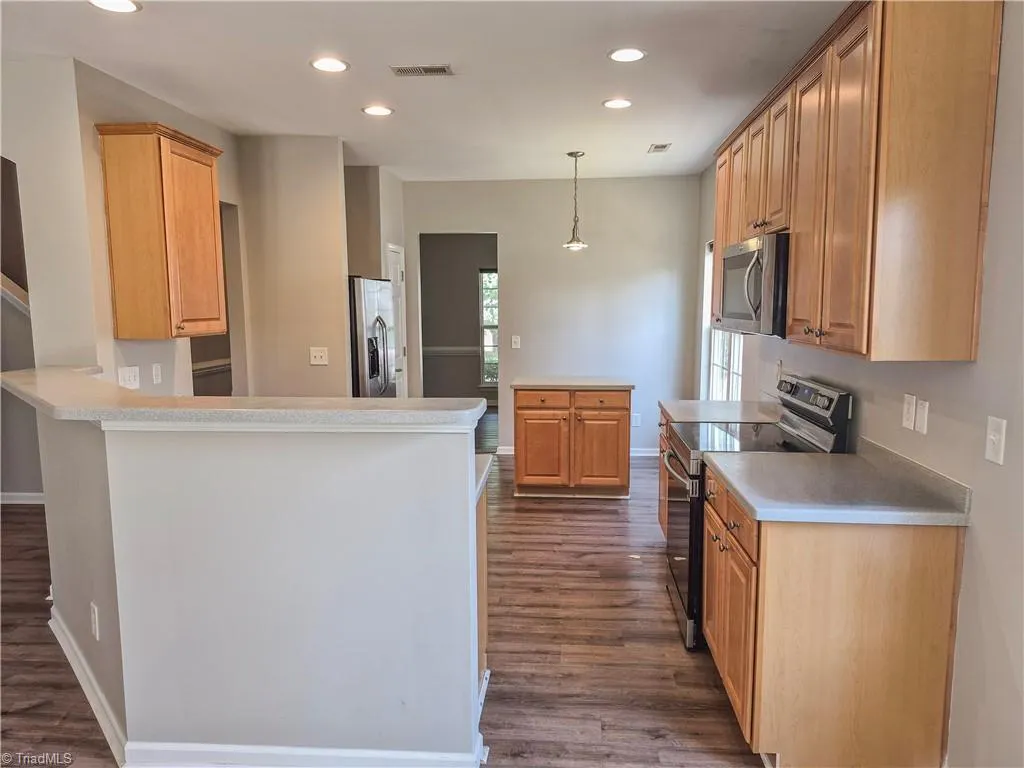
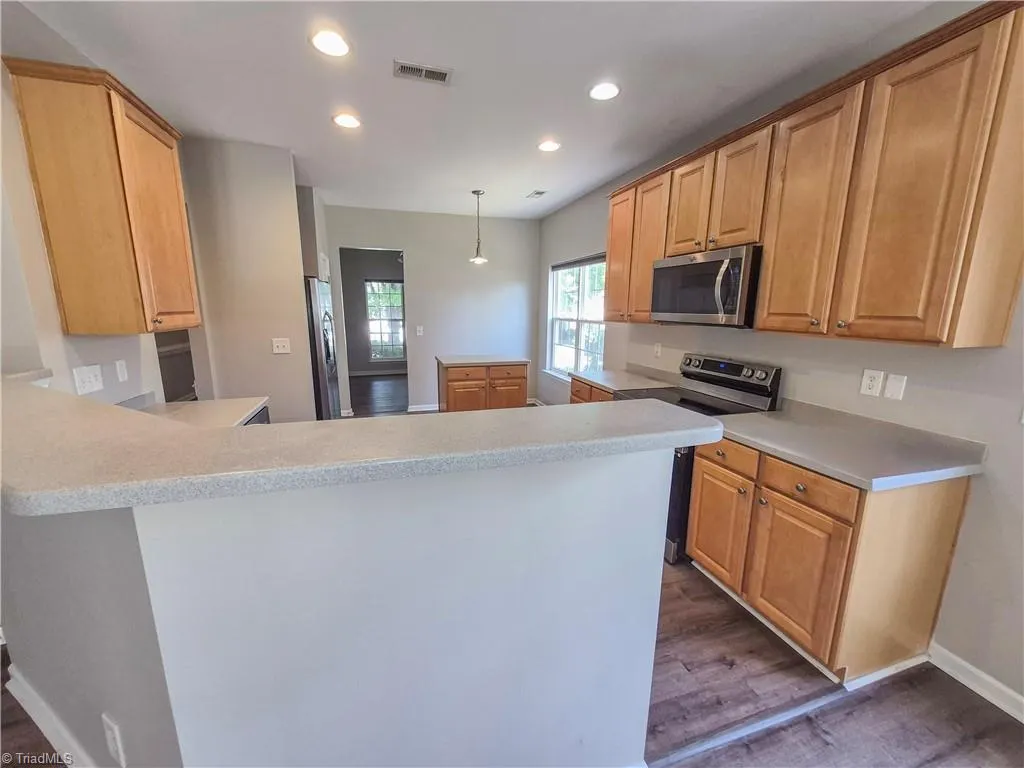
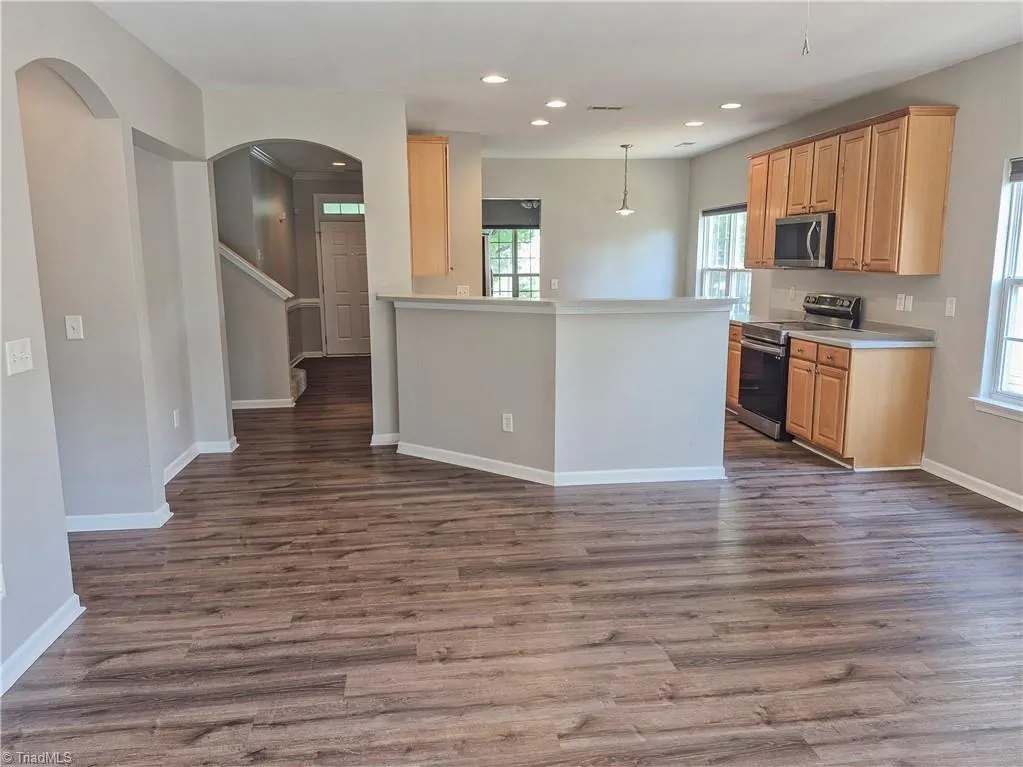


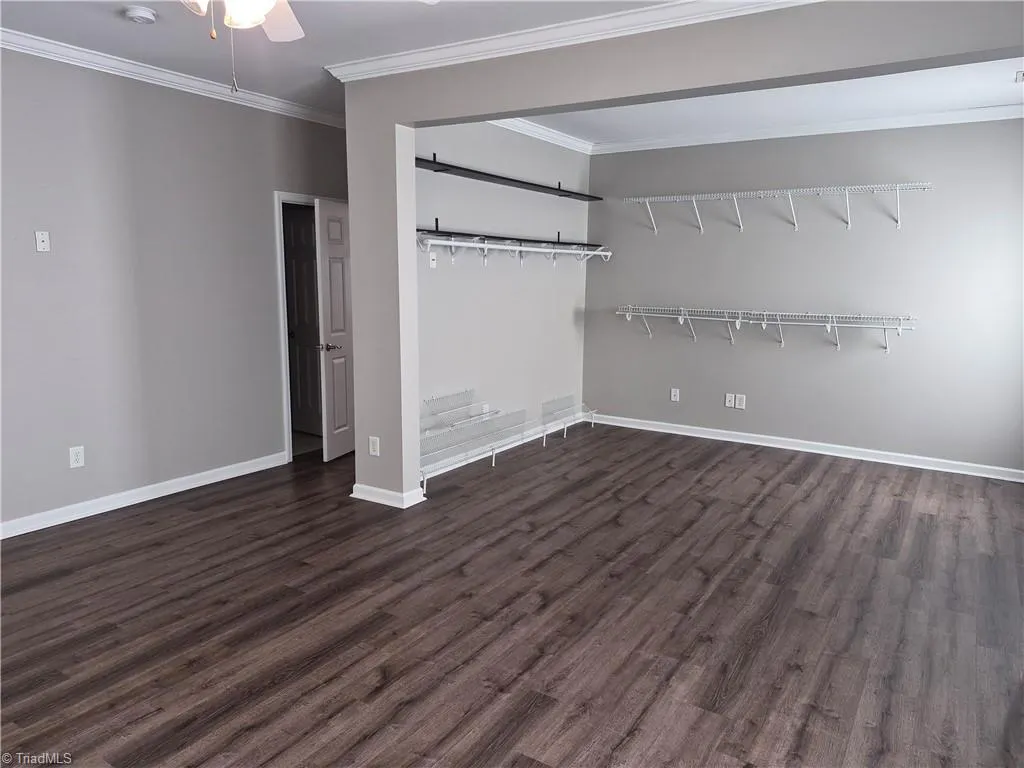






Address
4061 Fountain Grove Drive, High Point, NC
Price
$ 374,900
Property Attributes
- ID#1235896
- TypeSingle Family
- Listing Status Active
- CountyGUILFORD
- CityHigh Point
- NeighborhoodFountain Grove
- Zip27265
- StyleTraditional
- Year Built2005
- Taxes$ 3855
- Price$ 374,900
- Bedrooms3
- Full Bathrooms2
- Half Bathrooms1
- Sqr Footage2250
- Lot Size0.22 Acres
Data Source:
Triad MLS (TRIADMLS)
Property Description
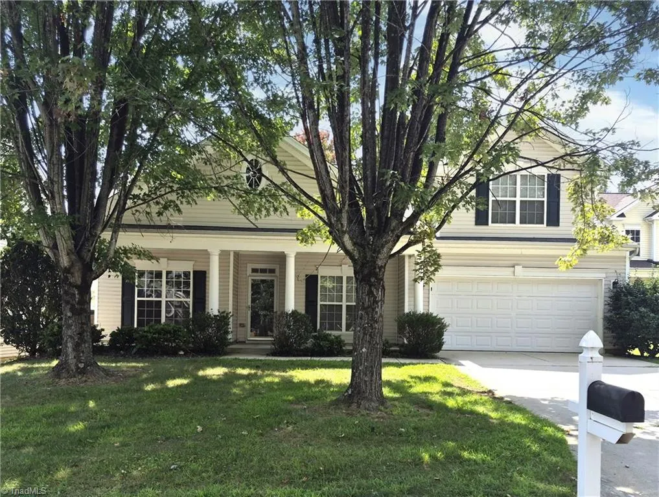
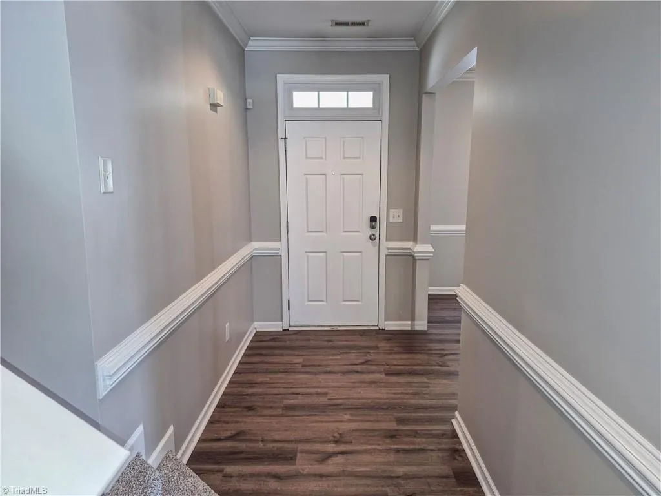
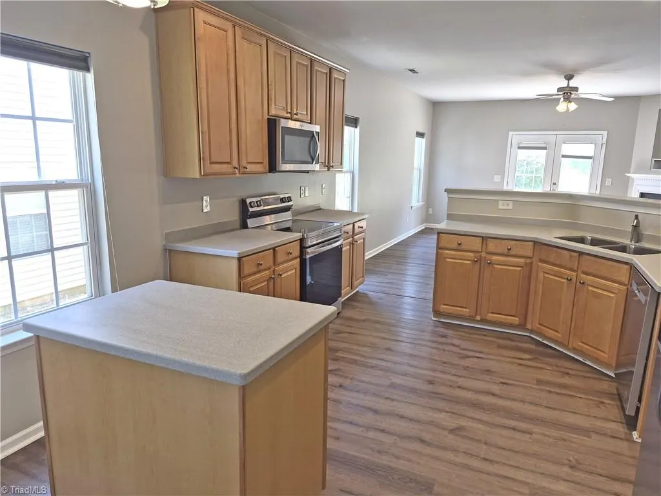
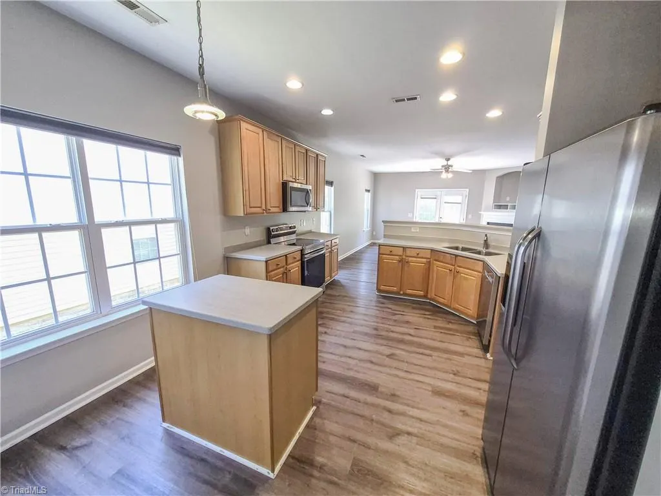
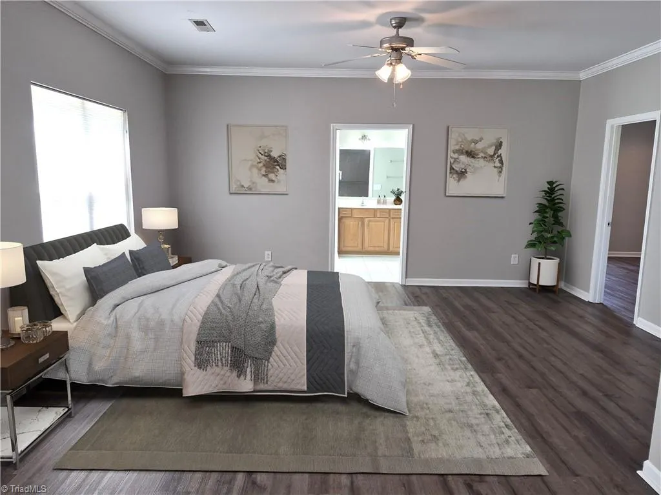
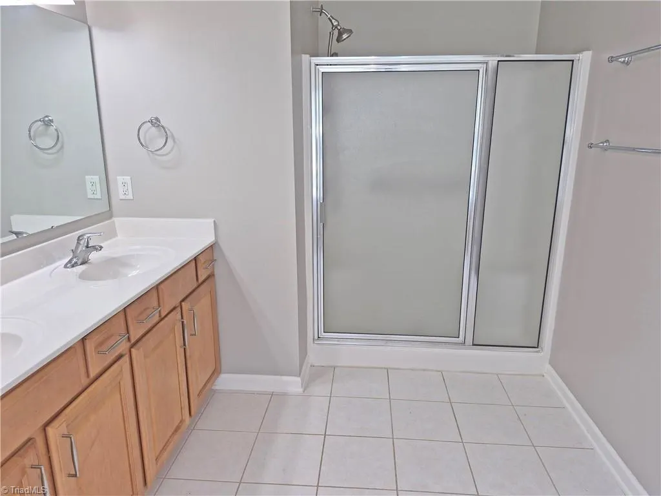
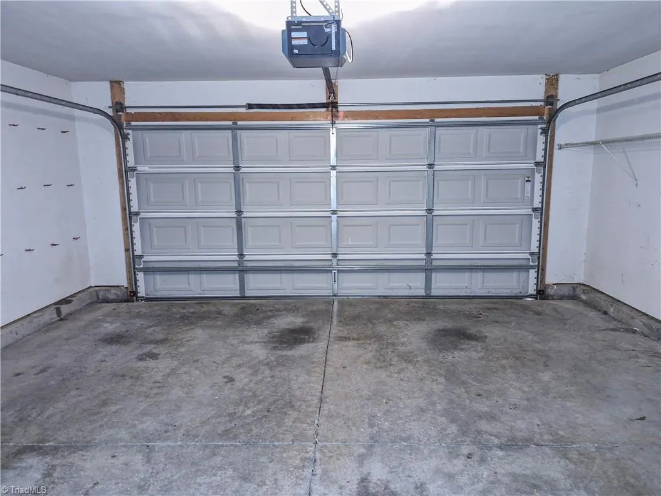
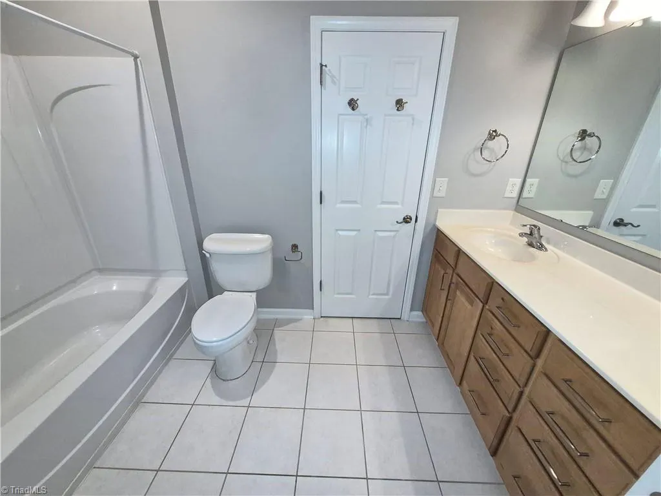
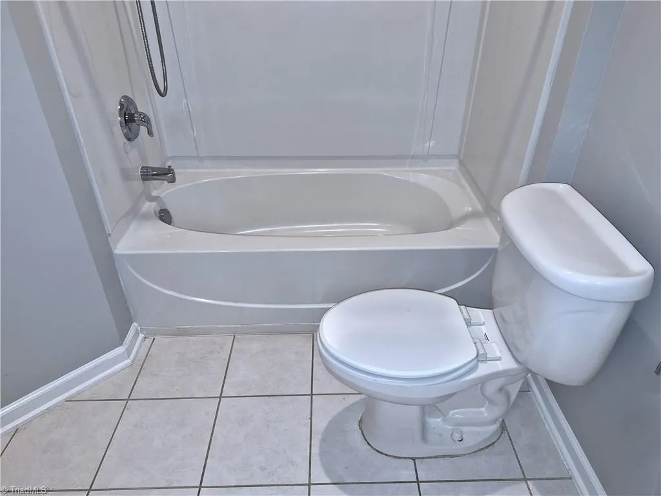
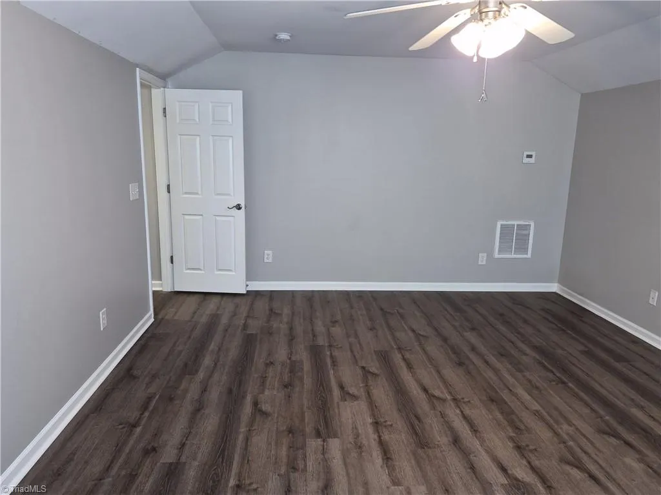
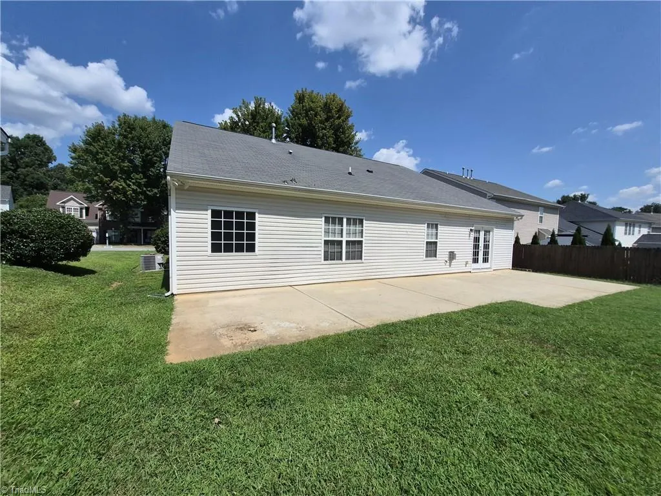
Welcome Home to Fountain Grove in High Point! 3 bedroom, 2 bath Cul-du-sac living with a spacious one level plan. XL Bonus room or bedroom on the 2nd floor. 2 bedrooms on the main level, and primary bedroom closet was a bedroom in the original plan-could easily be converted back. Versatile floor plan with tons of options and storage. Attached 2 car garage with great parking. Lovely back yard with patio. Super convenient location, with easy access to Highway 68, dining, and shopping. Some photos have been virtually staged
| Elementary School | Middle School | High School |
|---|---|---|
| Southwest Elementary School | Southwest Middle School | Southwest High School |
| Price History | |
|---|---|
| 9/18/2026 | Listed $374,900 |
General Features
| Sewer | Public Sewer |
|---|---|
| Heating | Forced Air,Electric,Natural Gas |
| Cooling | Central Air |
| Appliances | Microwave,Dishwasher,Free-Standing Range,Gas Water Heater |
| Zoning | CU-RS-7 |
| Garage Spaces | 2 |
| Architectural Style | Traditional |
| Pool Features | None |
| Construction Materials | Vinyl Siding |
| Year Built | 2005 |
| Levels | One |
| Property Subtype | Stick/Site Built |
| County | Guilford |
| Property Type | Residential |
| HOA | Yes |
| Subdivision Name | Fountain Grove |
| Total Rooms | 9 |
| Full Baths | 2 |
| Status | Active |
| Directions | From Downtown High Point,take West High Ave. Turn right on North Centennial Street. Merge onto I-74 E. Take I-73/US-220 North to Wendover Ave East. Right on Guilford College Rd,left on Skeet Club Rd, |
| High School | Southwest |
| City | High Point |
| Elementary School | Southwest |
| Tax Annual Amount | 3855 |
| Middle/Junior High School | Southwest |
| Structure Type | House |
| Standard Status | Active |
| Additional School Info Zone | Verify with School Board |
| Fenced | No |
| Pool Y/N | No |
| Porch Y/N | Yes |
Interior Features
| Interior Amenities | Ceiling Fan(s),Soaking Tub |
|---|---|
| Flooring | Laminate,Tile,Vinyl |
| Total Fireplaces | 1 |
| Fireplace Features | Living Room |
| Above Grade Finished Area | 2250 |
| Half Baths | 1 |
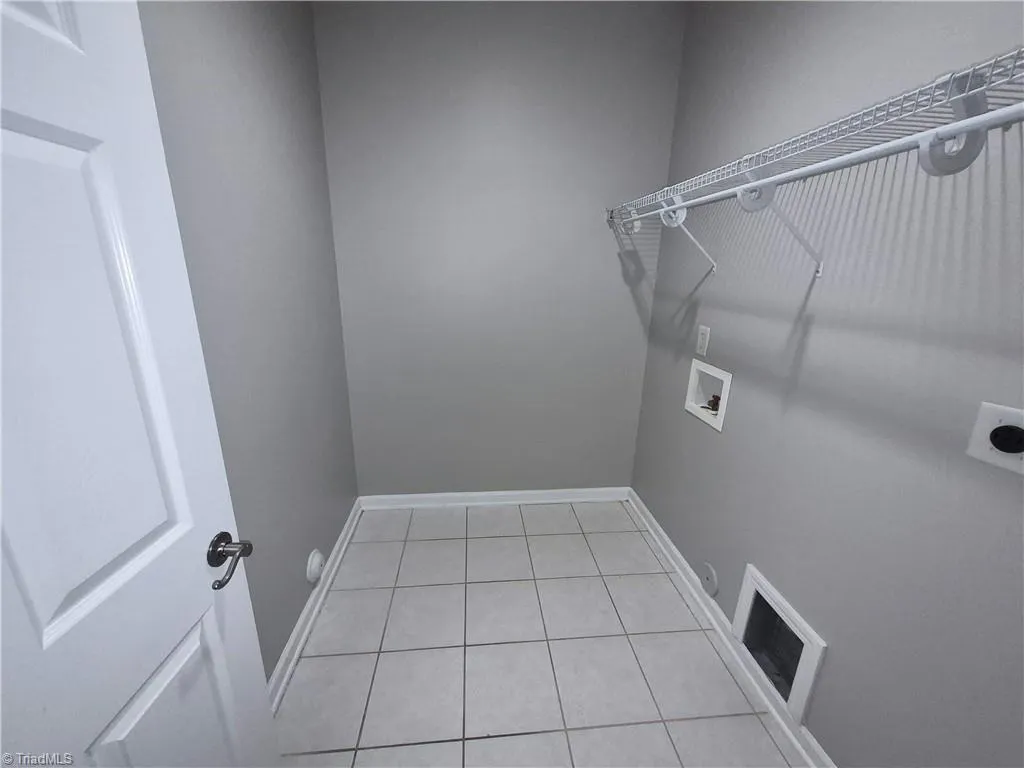
| Laundry Features | Dryer Connection,Main Level,Washer Hookup |
| Total Bedrooms | 3 |
| Main Level Bathrooms | 2 |
| Total Baths | 3 |
| Heating Fuel | Electric,Natural Gas |
| Water Heater | Gas |
| Primary On Main | Yes |
Exterior Features
| Fencing | None |
|---|---|
| Parking Features | Driveway,Garage,Paved,Attached |
| Water Source | Public |
| Foundation Details | Slab |
| Building Area Total | 2250 |
| Lot Dimensions | Verify with Survey |
| Lot Size Acres | 0.22 |
| Garage Description | Attached Garage |
Amenities
- Foreclosure
- Views
- Short Sale
- New Construction
- Adult 55+
- Lease To Own
- No HOA Fees
- Furnished
- Primary On Main
- Air Conditioning
- Seller Finance
- Green
- Fixer Upper
- Horse
- Golf
- Fireplace
- Deck
- Garage
- Basement
- Pool
Property vs Single Family Average in 27265
Price
Taxes
Year Built
Visits

 Canopy MLS® Copyright ©2026 All rights reserved.
